
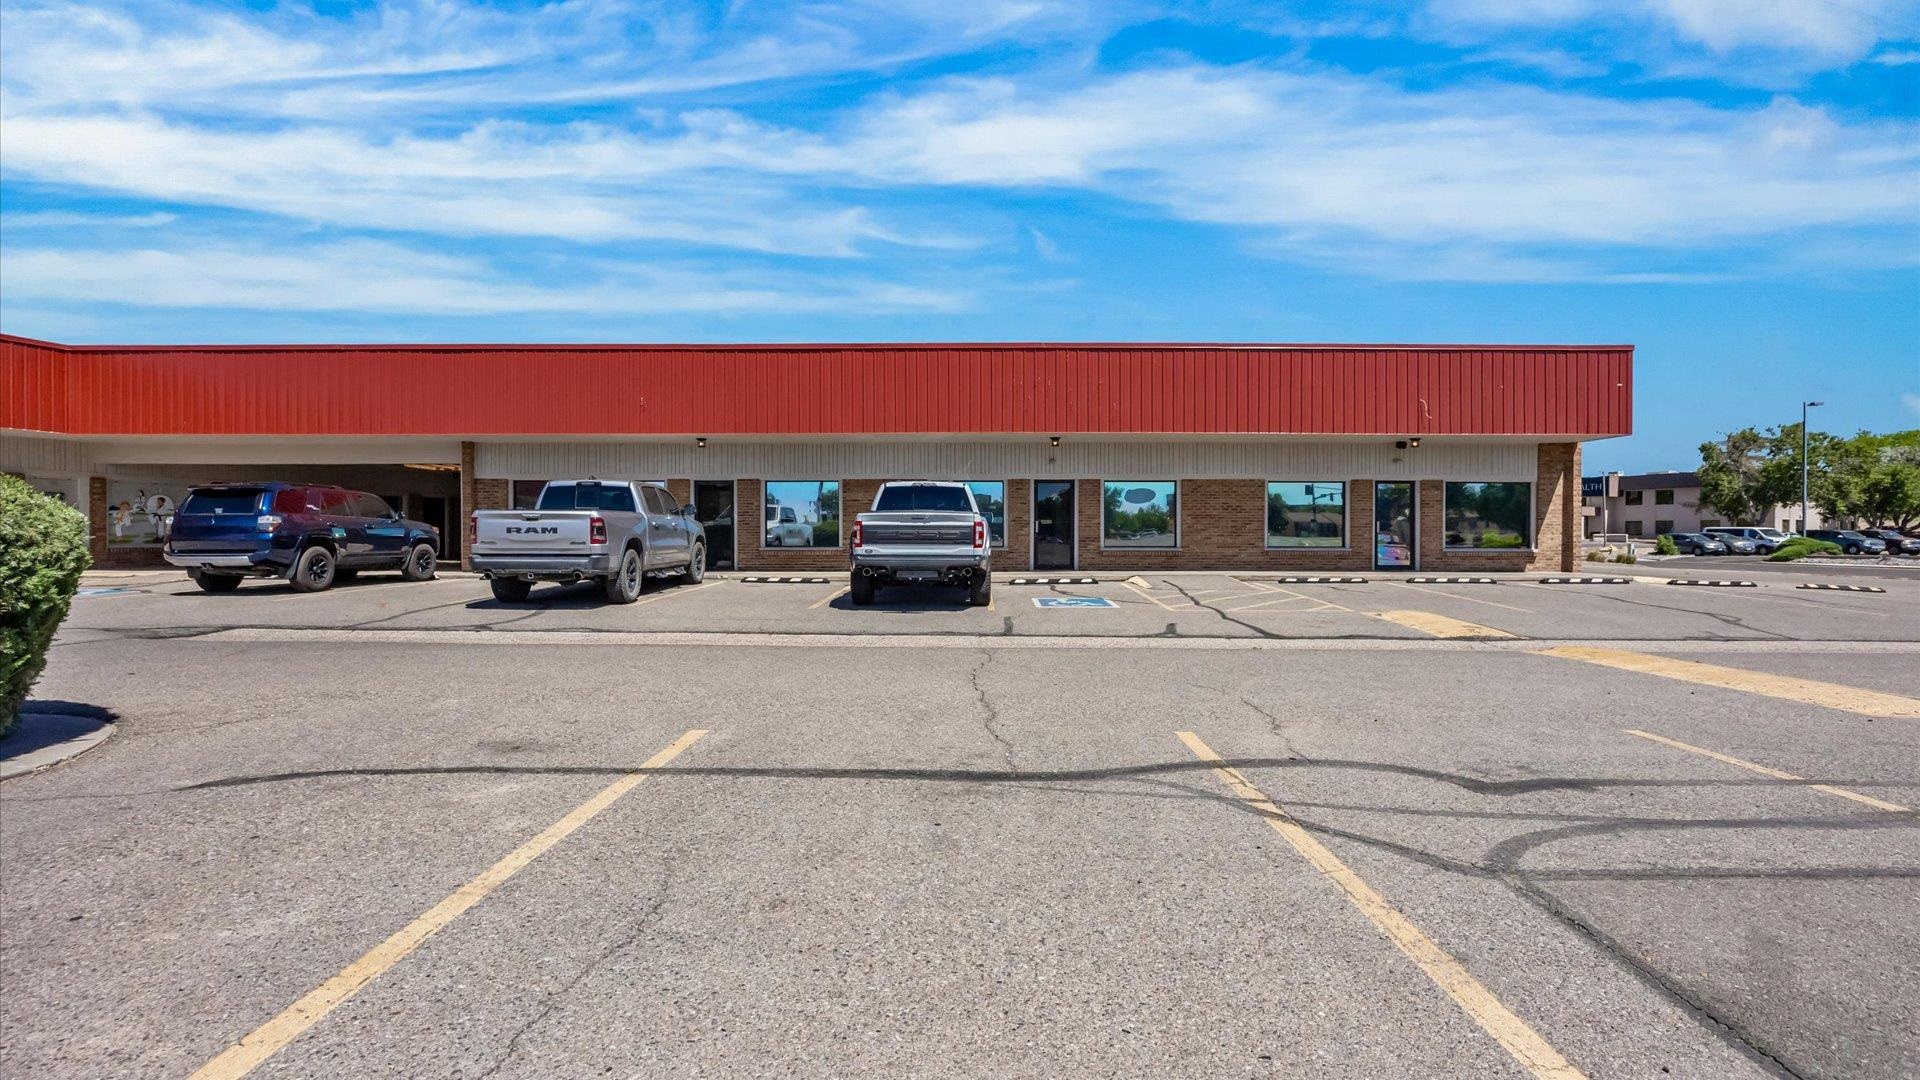
759 Horizon Drive,Grand Junction, CO 81506
Grand Junction, CO 81506

Description
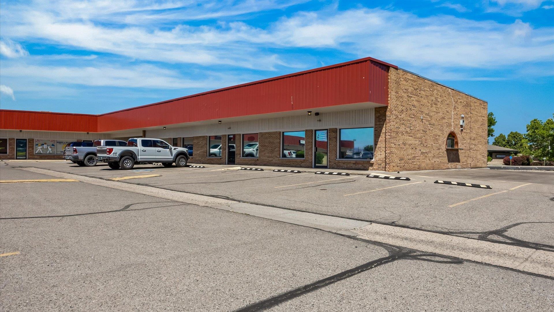
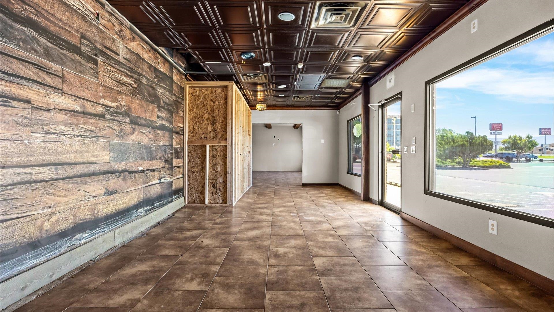
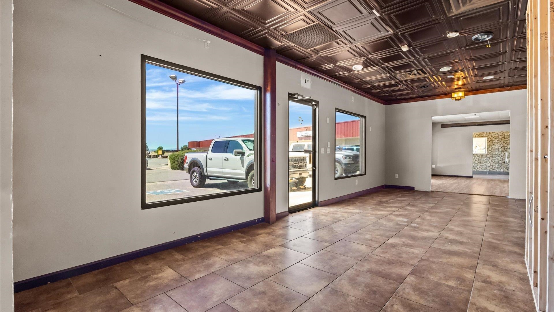
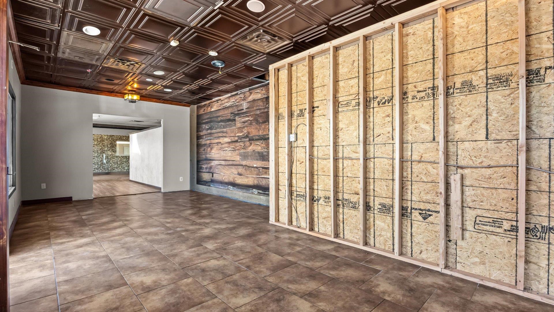
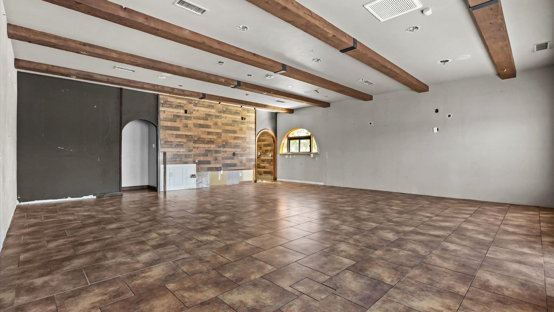
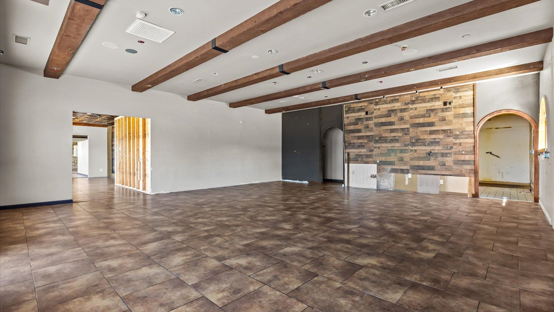
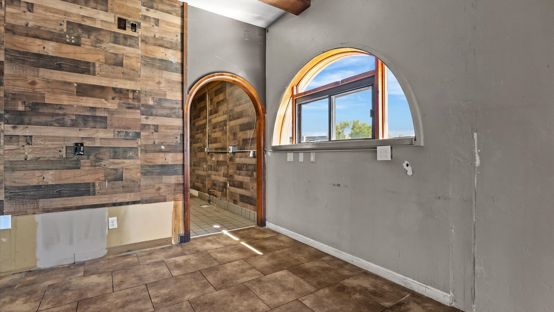
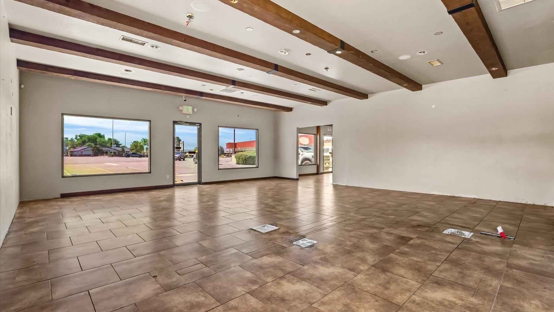
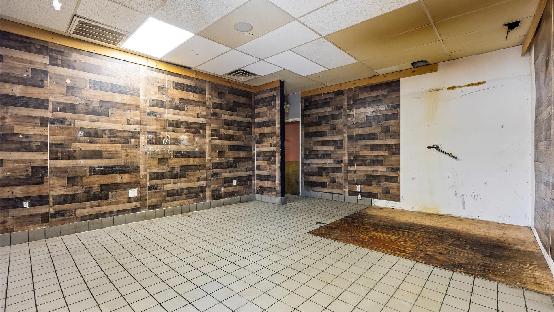
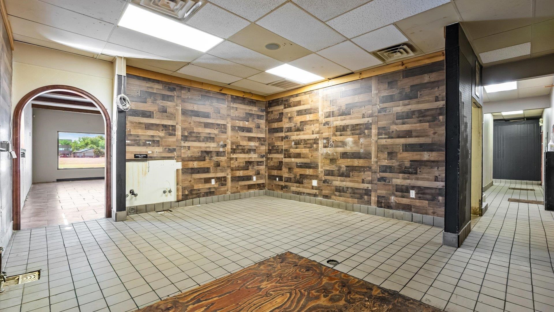
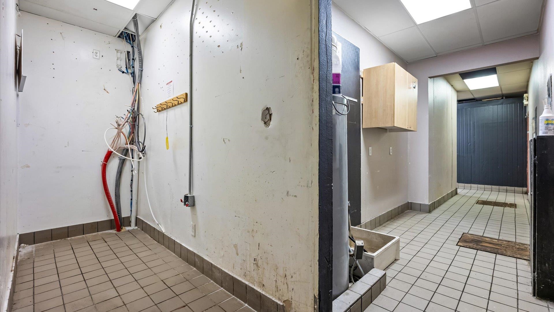
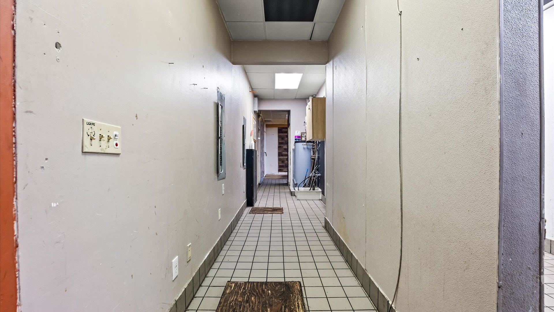
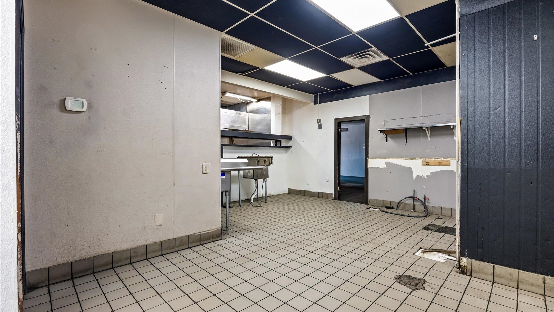
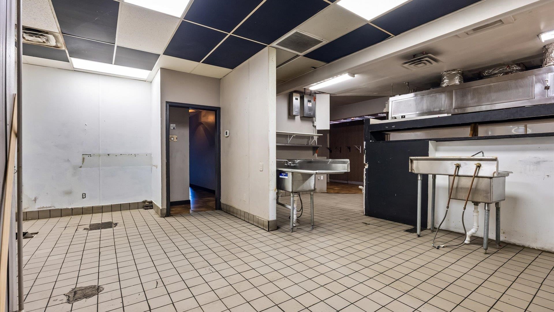
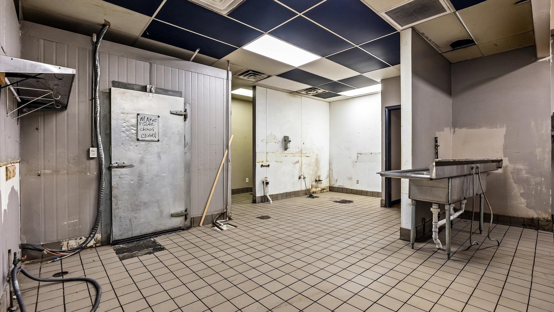
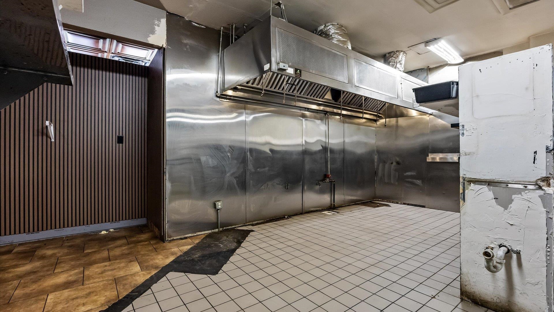
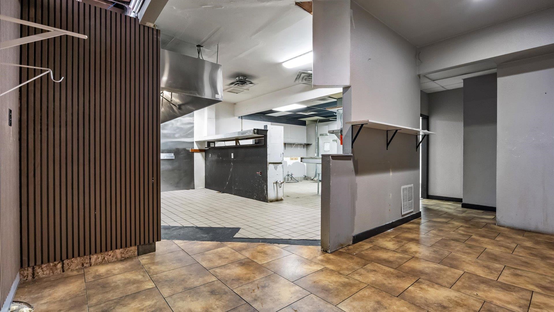
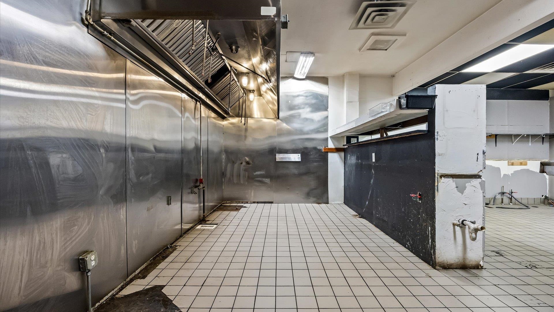
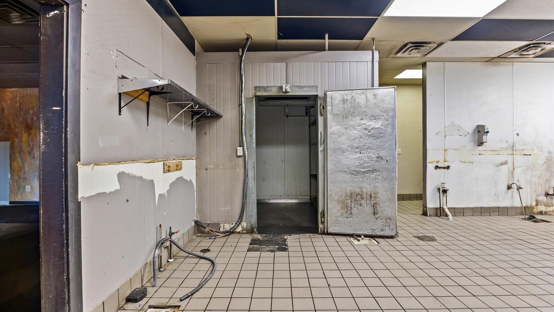
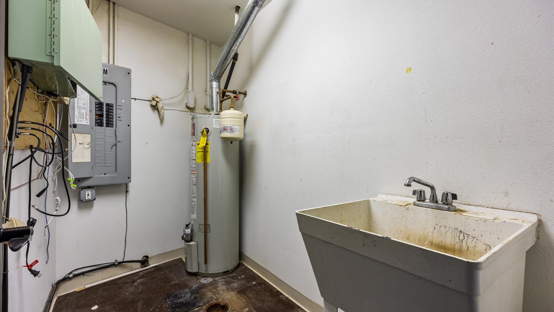
PRIME RESTAURANT SPACE WITH DRIVE THRU AT HORIZON DRIVE Where Visibility Meets Opportunity THE LOCATION Situated at the heart of the action with effortless I-70 access. Your front door is the easiest destination in town, positioned perfectly between major hotels, bustling offices and the airport. THE SPACE 2,865 SQ. FT. | Main-Level Drive Thru Window Restaurant Unit Finding a restaurant space with a drive-thru window is nearly impossible in today’s marketfinding one that is also a blank canvas ready for your exact vision is unheard of. This high-potential venue combines massive retail visibility with premium, hard-to-find infrastructure. Best of all, the landlord is ready to invest in your success with a Tenant Improvement (TI) contribution. Bring your concept, design your dream layout, and build your legacy here. Premium Space Highlights: The Ultimate Asset: Hard-to-find, drive-thru window. Incredible Front-of-House Flexibility: Features a dedicated guest check-in area, private dining rooms for events, and multiple spacious, shared dining zones. Massive Retail Windows & Climate Control: Flooded with natural light, high street-visibility, and full HVAC for total guest comfort. Convenience: Two private restrooms. The Infrastructure (Save Thousands on Build-Out): Heavy-duty commercial kitchen layout with dedicated cooking and prep areas. Highly coveted, code-compliant hood range and grease trap already installed. Large walk-in cooler. Plumbing-ready: Pre-hooked for handwashing sinks, a 3-bay sink, and a mop sink. Access: Front and Rear Entry with Ample On-Site Parking THE ADVANTAGE Stand out with dedicated Pole & Unit Signage. This blank canvas is ready for your vision, and the Landlord is offering Tenant Improvement contributions to get you started. Landlord Incentives Available: Don't let build-out costs hold you back. The landlord is willing to contribute toward Tenant Improvement (TI) costs for the right concept. Inquire today to schedule a private tour. Floor plans in Associated Documents All information, including measurements & square footage, deemed reliable but not guaranteed & should be verified by Tenant(s).
Details
| MLS # | 20263644 |
|---|---|
| Listing Type | For Lease |
| Style | Commercial |
| Status | Active |
| Year | 1949 |
| Days On Site | 29 |
| Listing Provided By | S.U.R.E., LLC | KATIE DAVIS |
Features
| SQ Feet | 18,559 |
|---|---|
| Zoning | MU-2 |
Parking
| Parking Features | Paved, On Street |
|---|
Location
| Community Features | Sidewalks |
|---|
Area Information
| State | CO |
|---|---|
| County | Mesa |
| City | Grand Junction |
| Zip Code | 81506 |
| Area | North Grand Junction |
| Listing VS Median (in 81506) | |
Price: $6,067 low | high Med: $546,950 sqft: 18,559 low | high Med: 2,258 $ / sqft: $0 low | high Med: $244 On site: 29 low | high Med: 83 | |
Market Activity 81506
Request a showing
Request a showing
Contact
Learn More About This Property

| State | CO |
|---|---|
| County | Mesa |
| City | Grand Junction |
| Zip Code | 81506 |
| Area | North Grand Junction |
| Listing VS Median (in 81506) | |
Price: $6,067 low | high Med: $546,950 sqft: 18,559 low | high Med: 2,258 $ / sqft: $0 low | high Med: $244 On site: 29 low | high Med: 83 | |