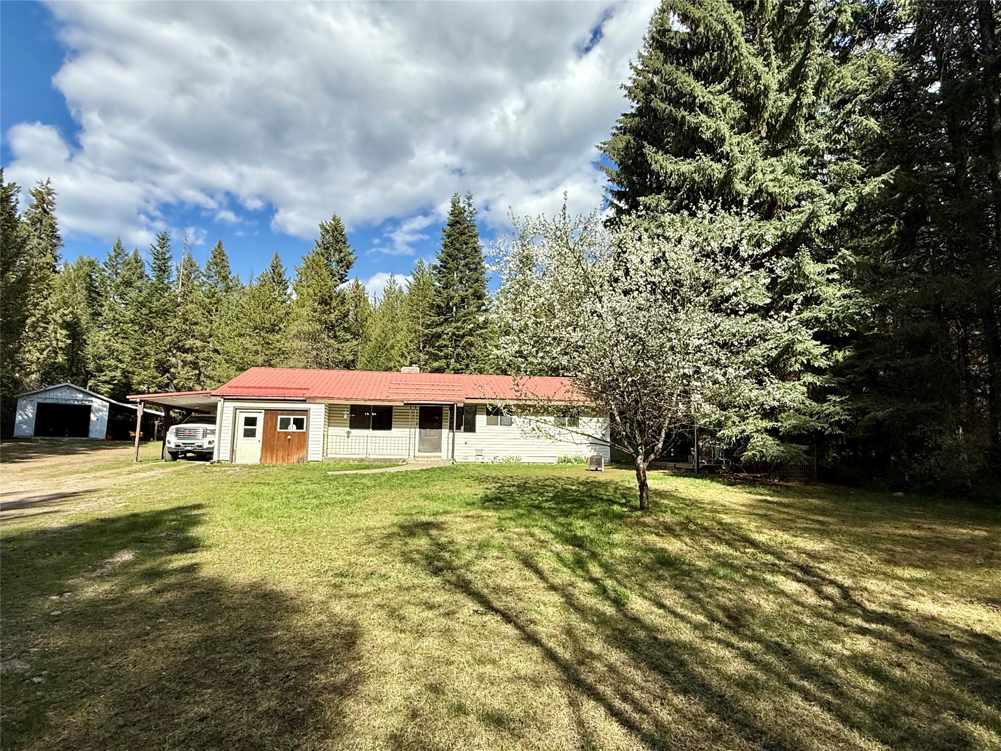
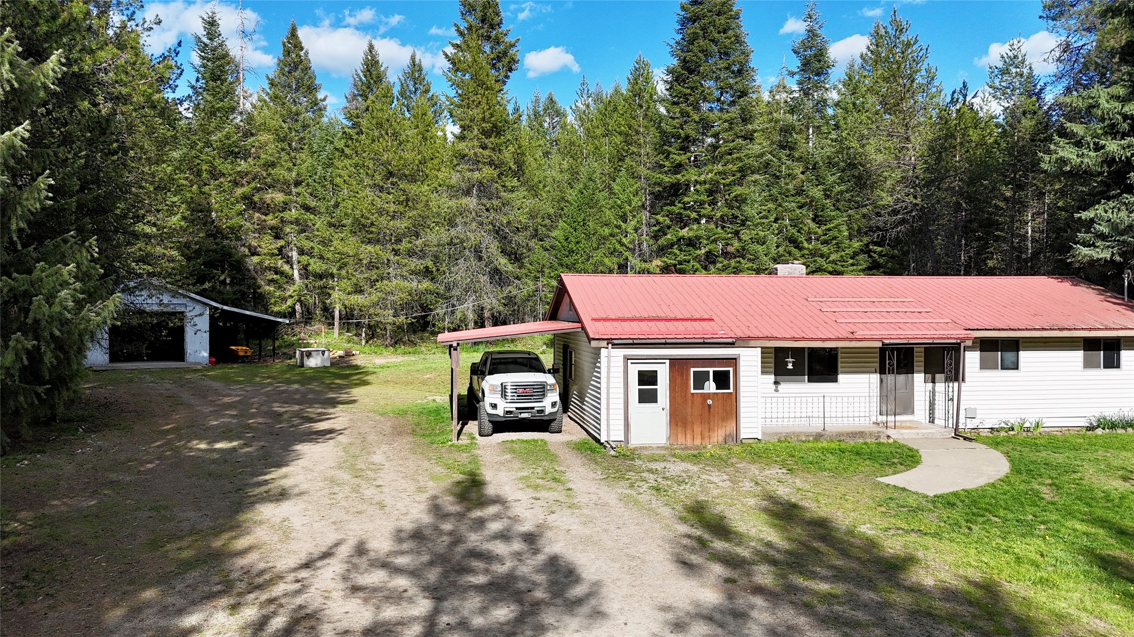
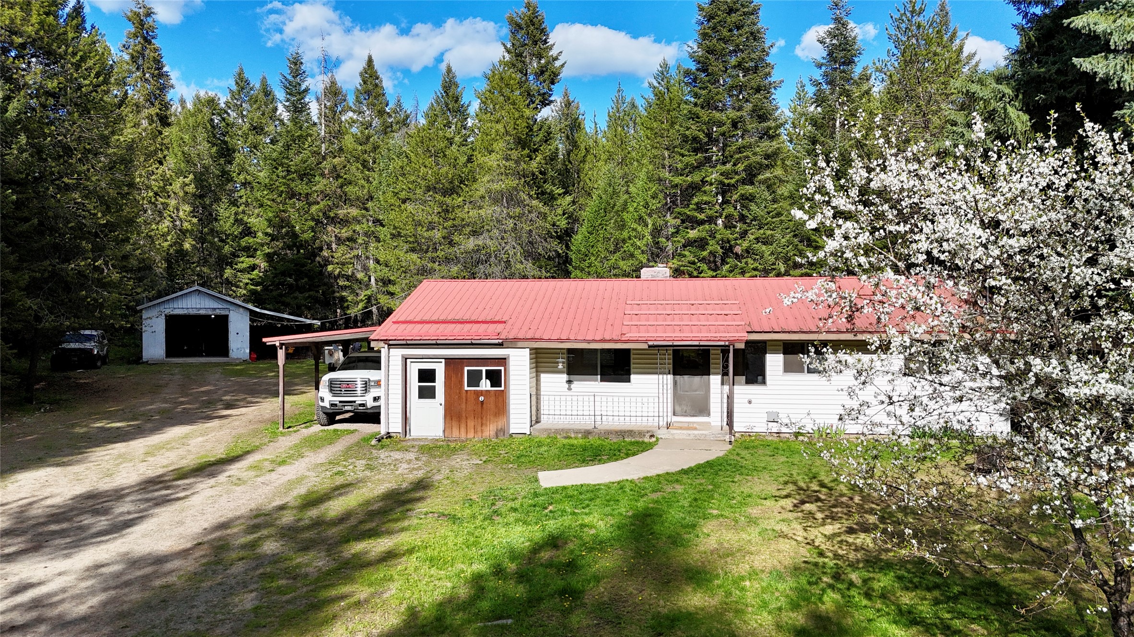
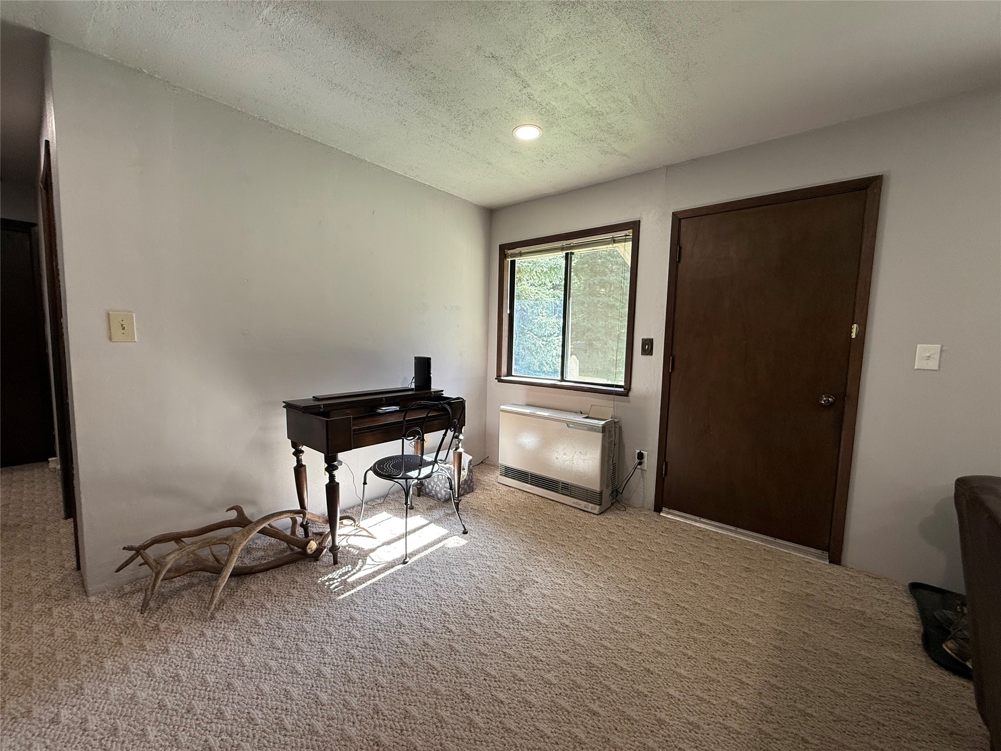
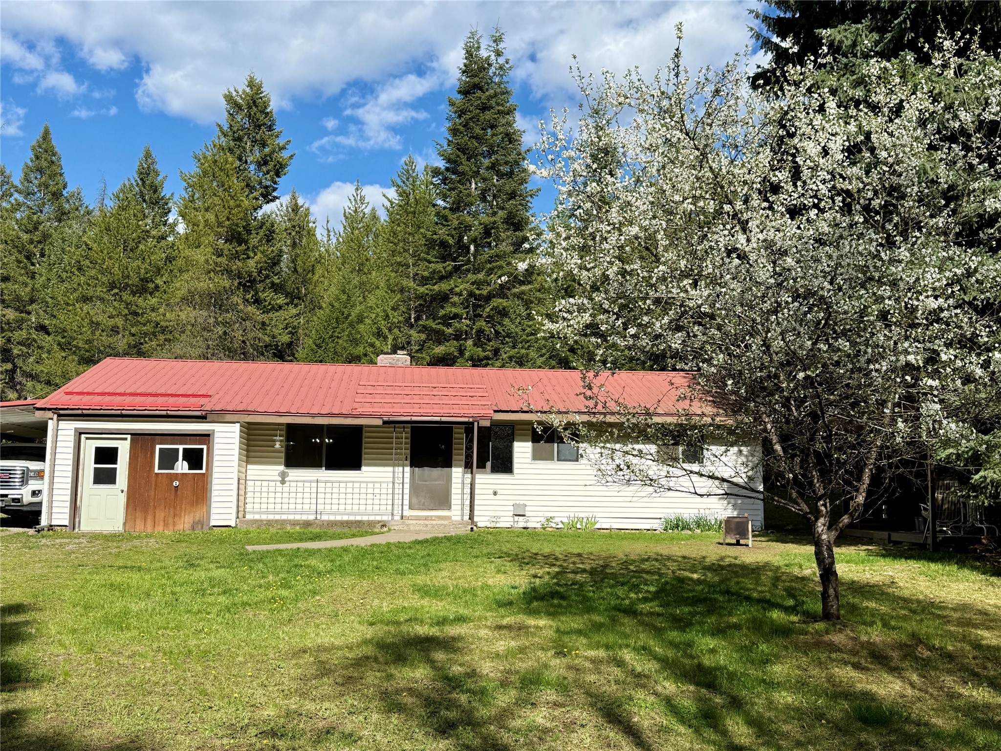
Entrance area & front door
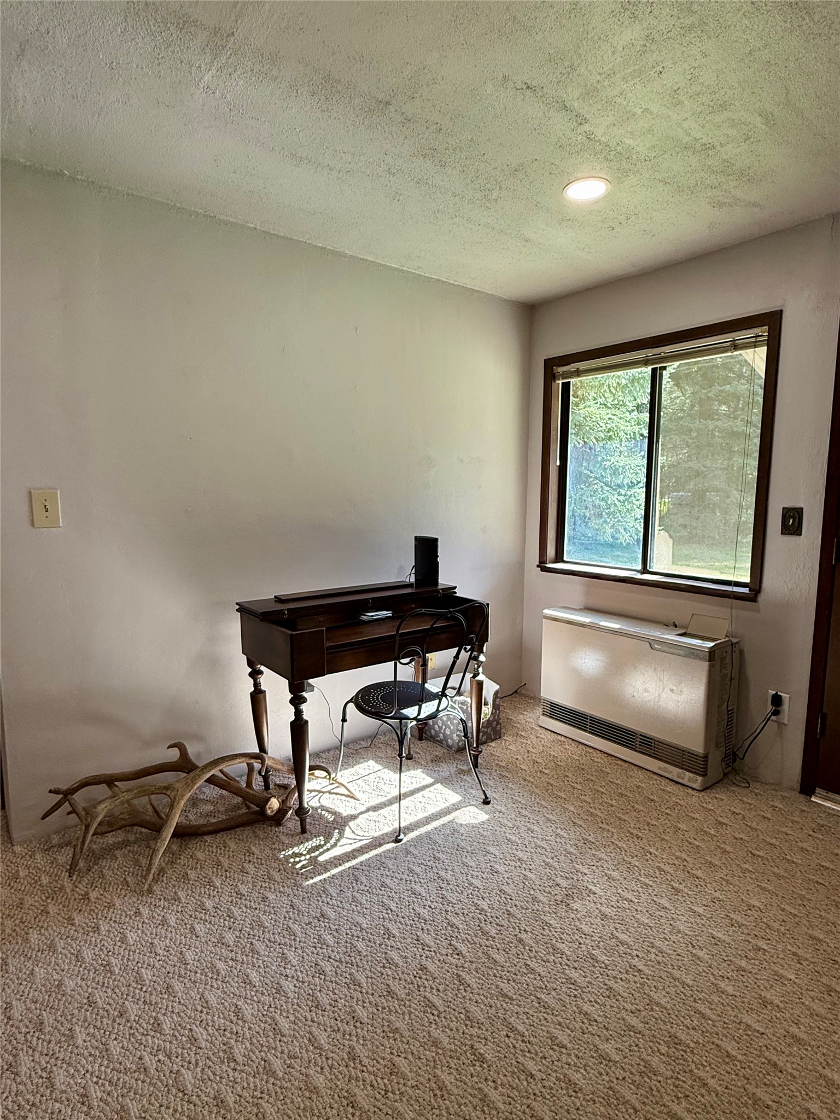
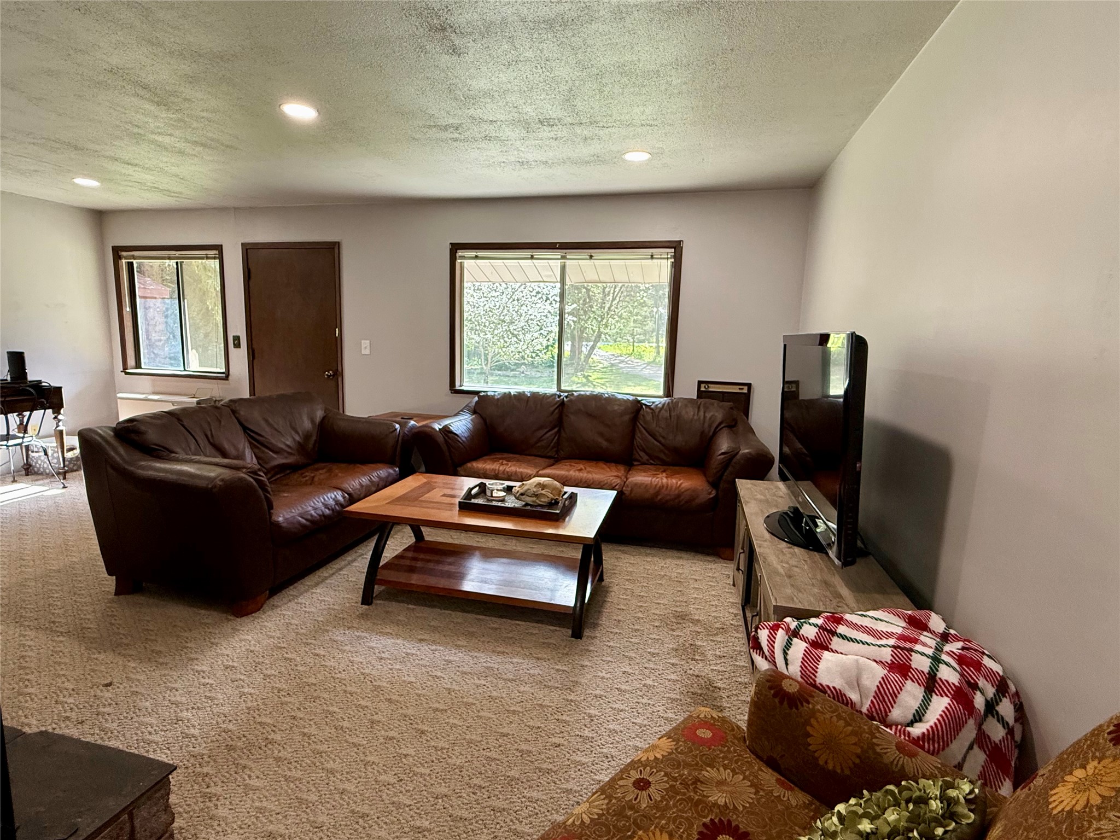
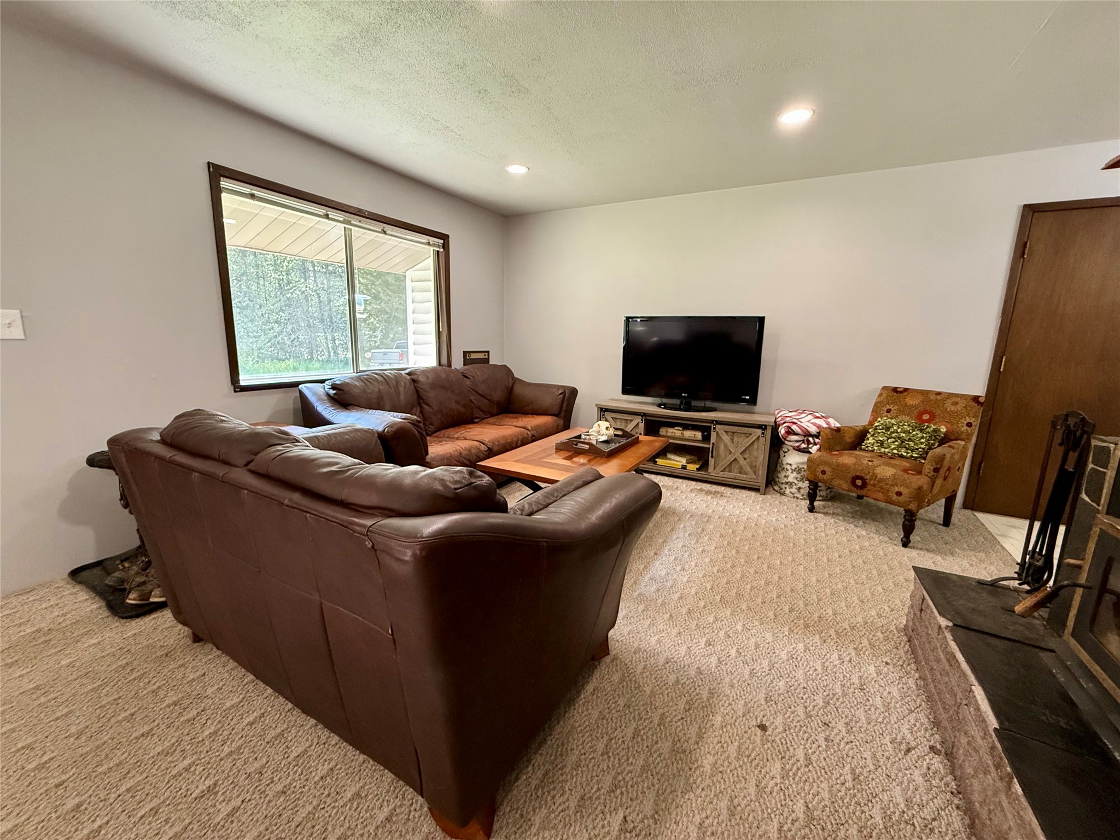
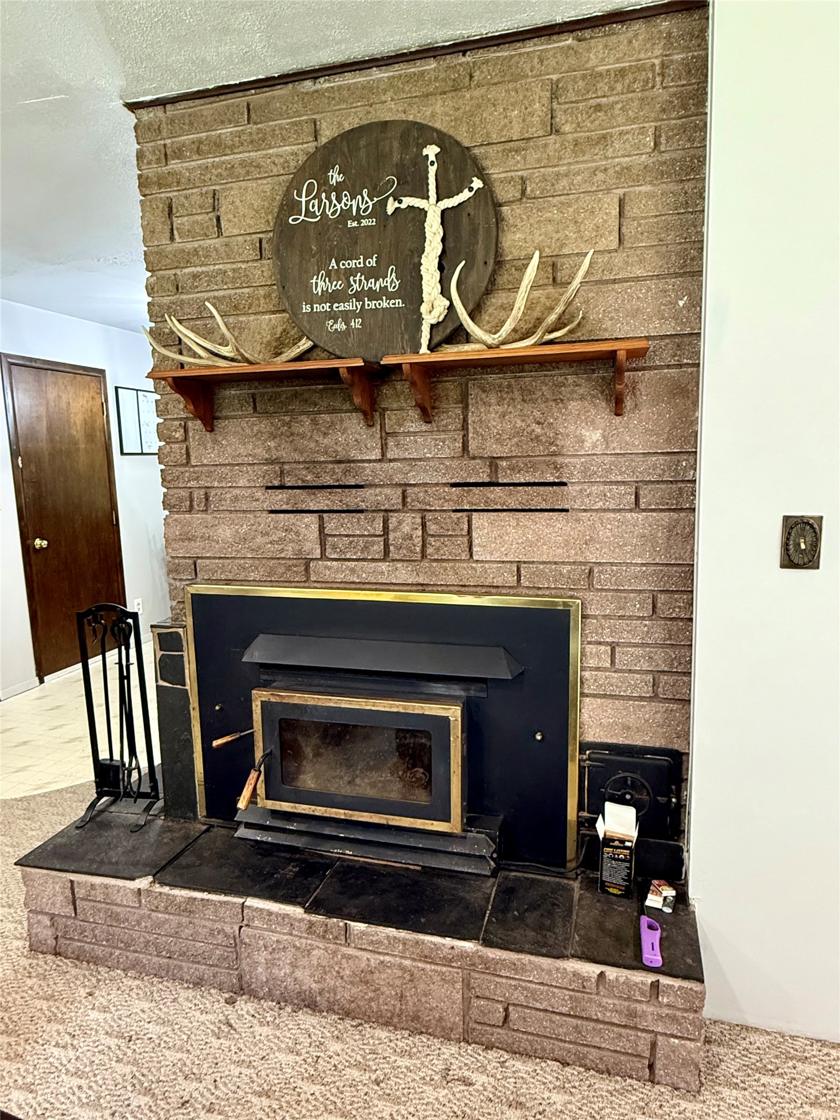
Front door area/living room space
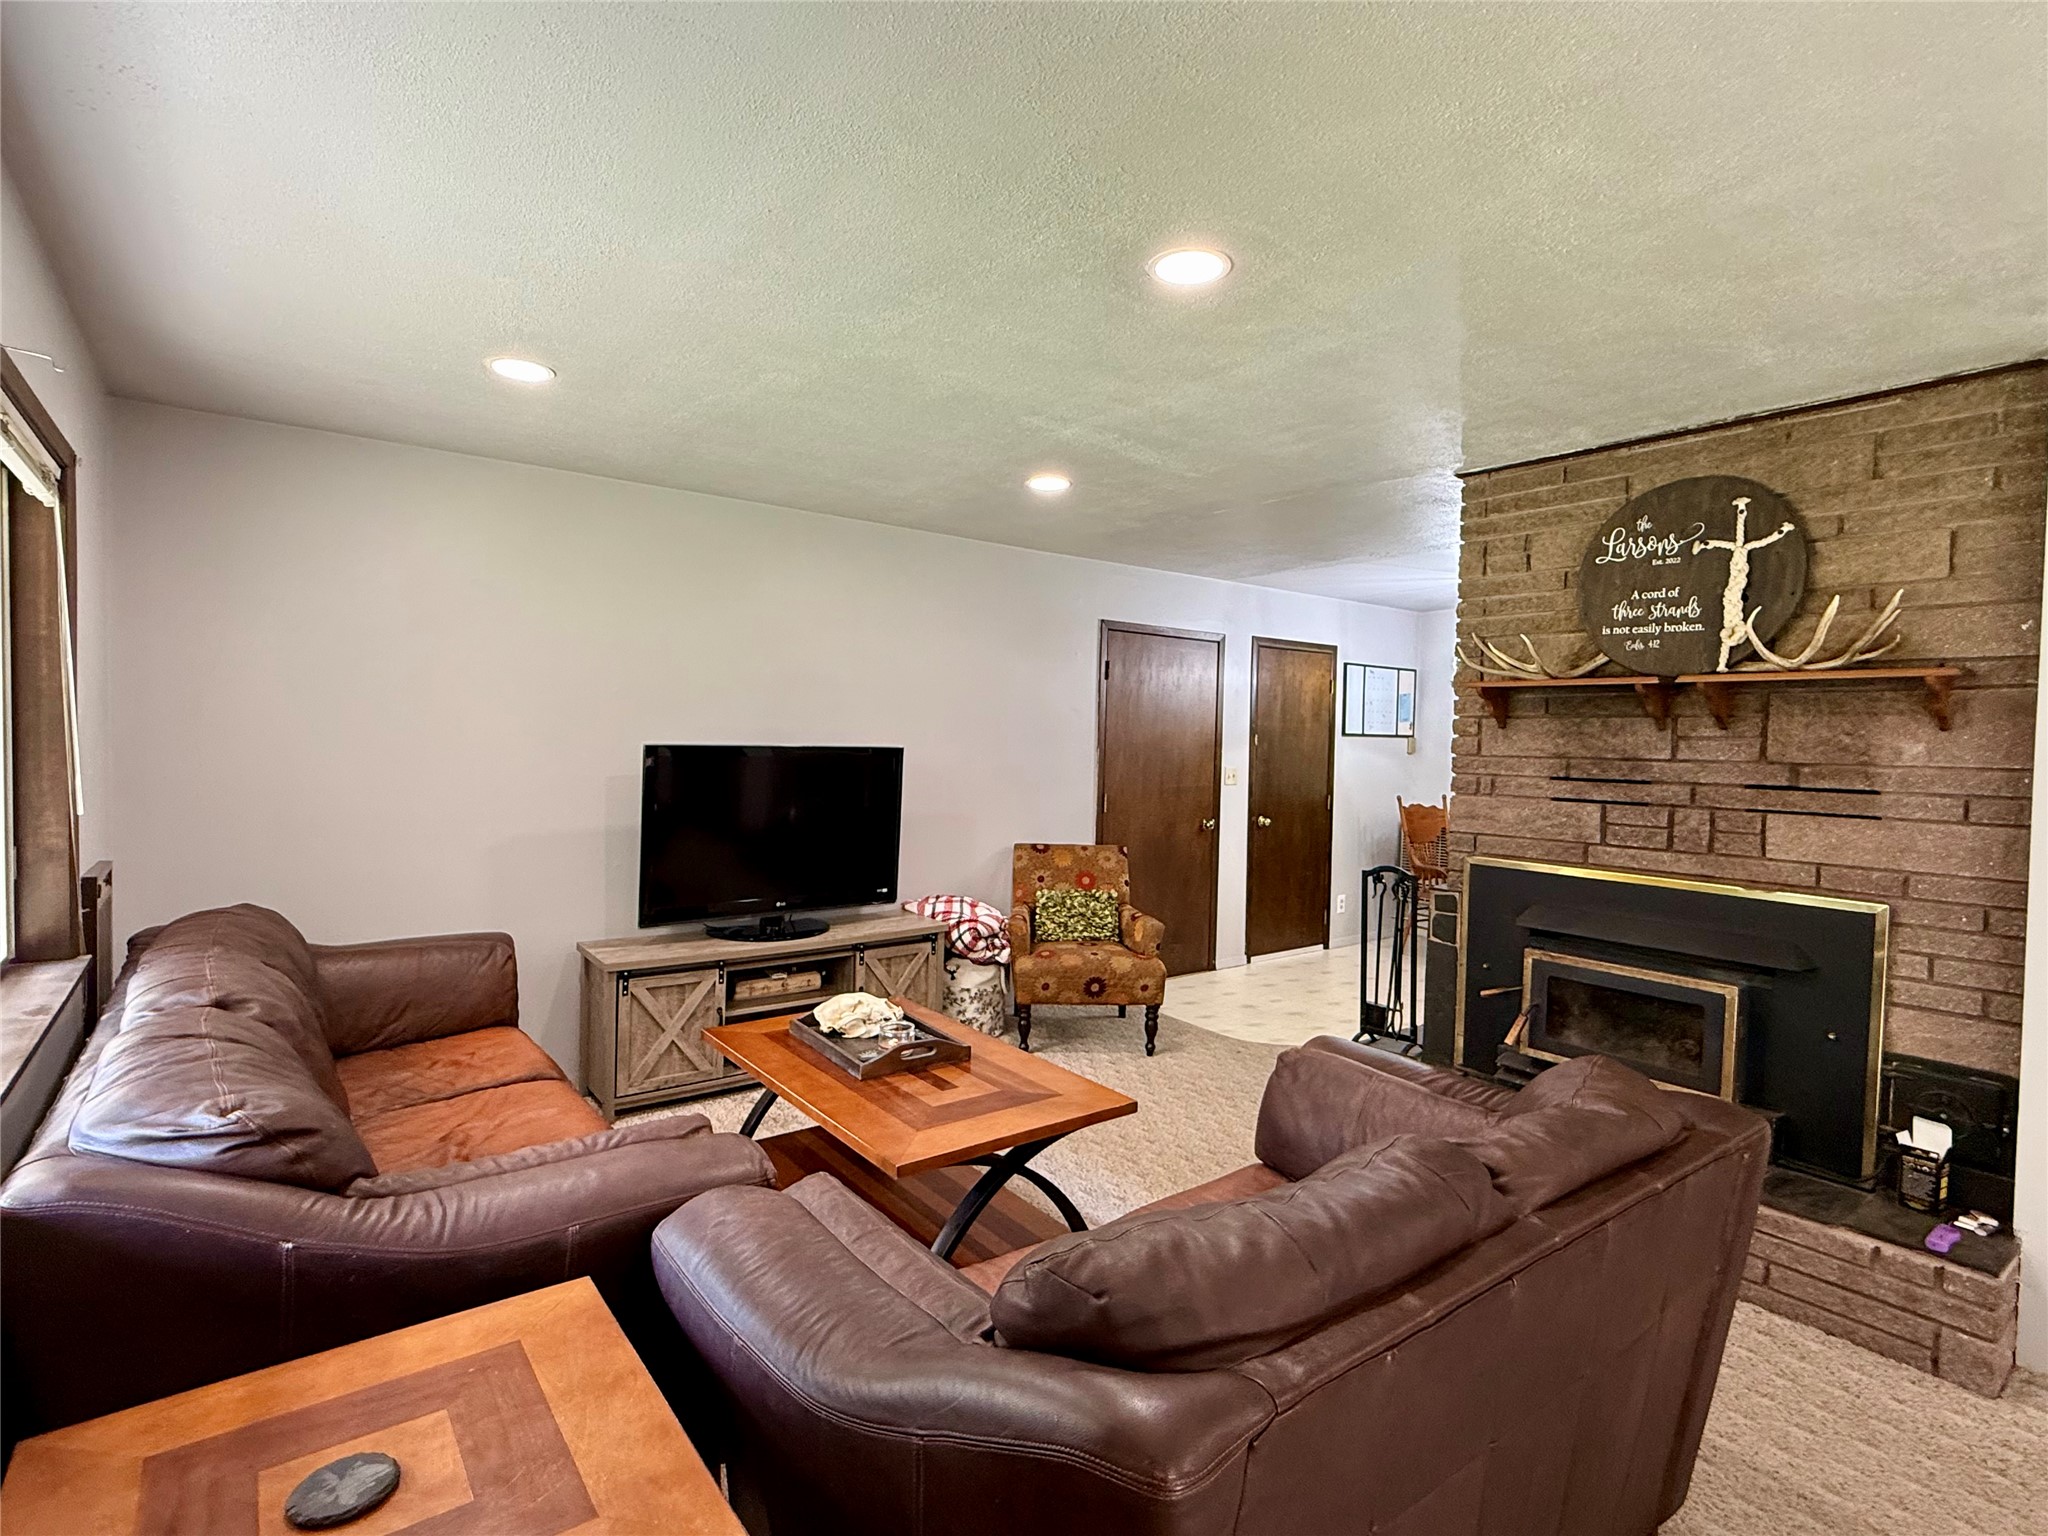
Living room space with front door
Living room space going into kitchen/ View from the front door
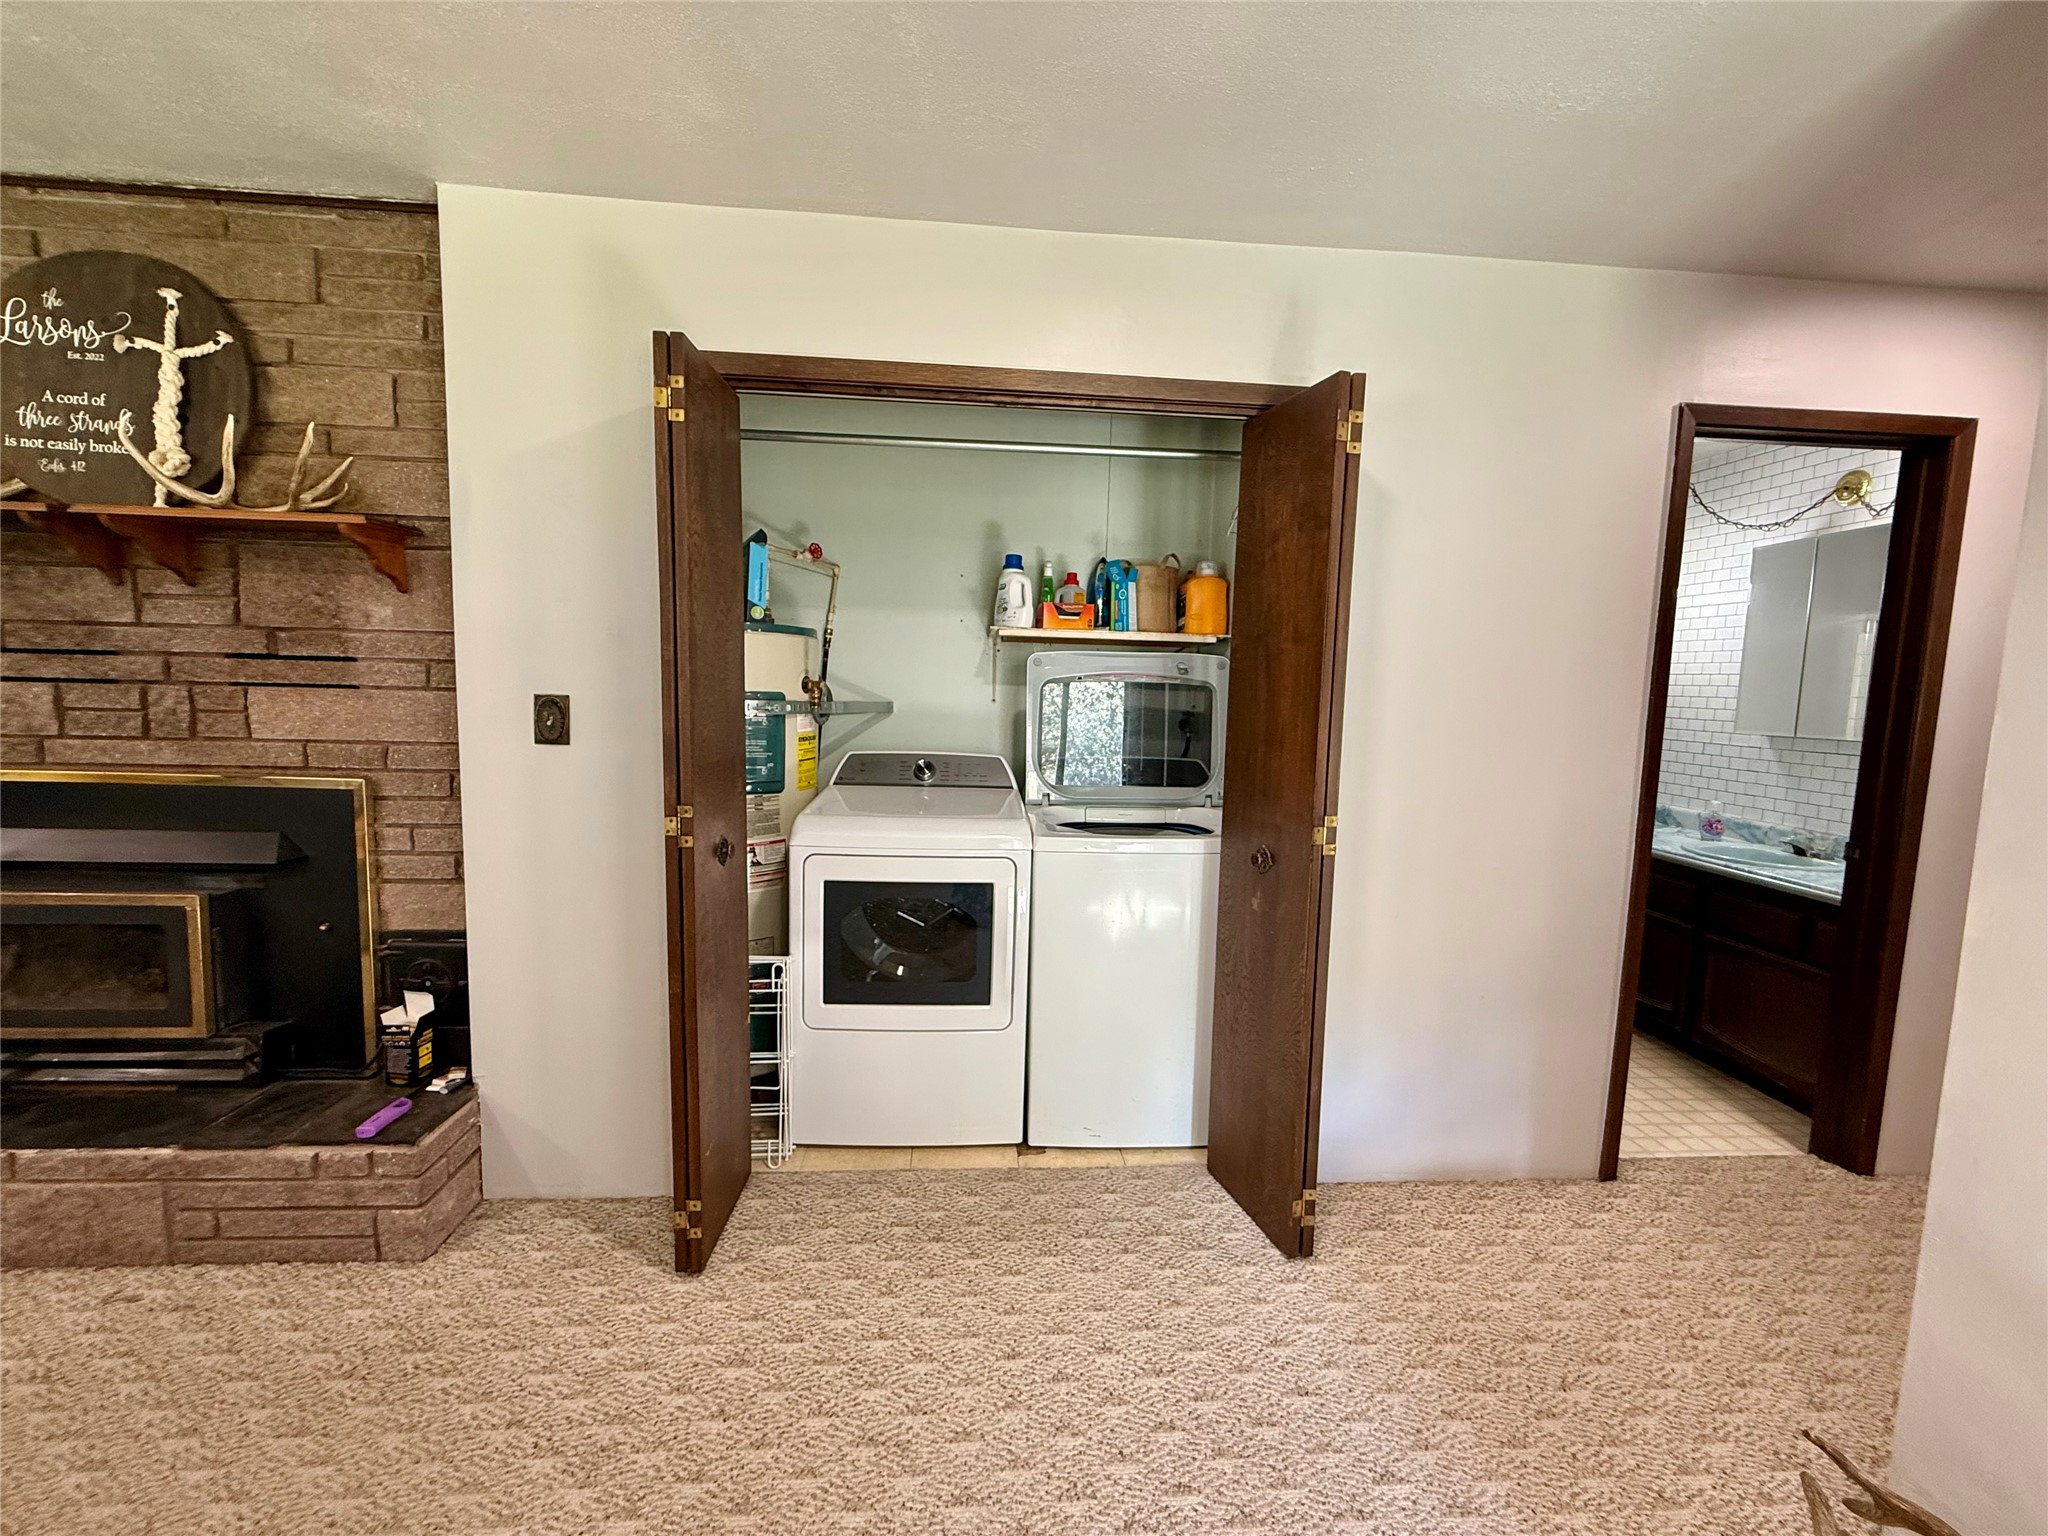
Laundry room area in living room area / Looking at it from the front door
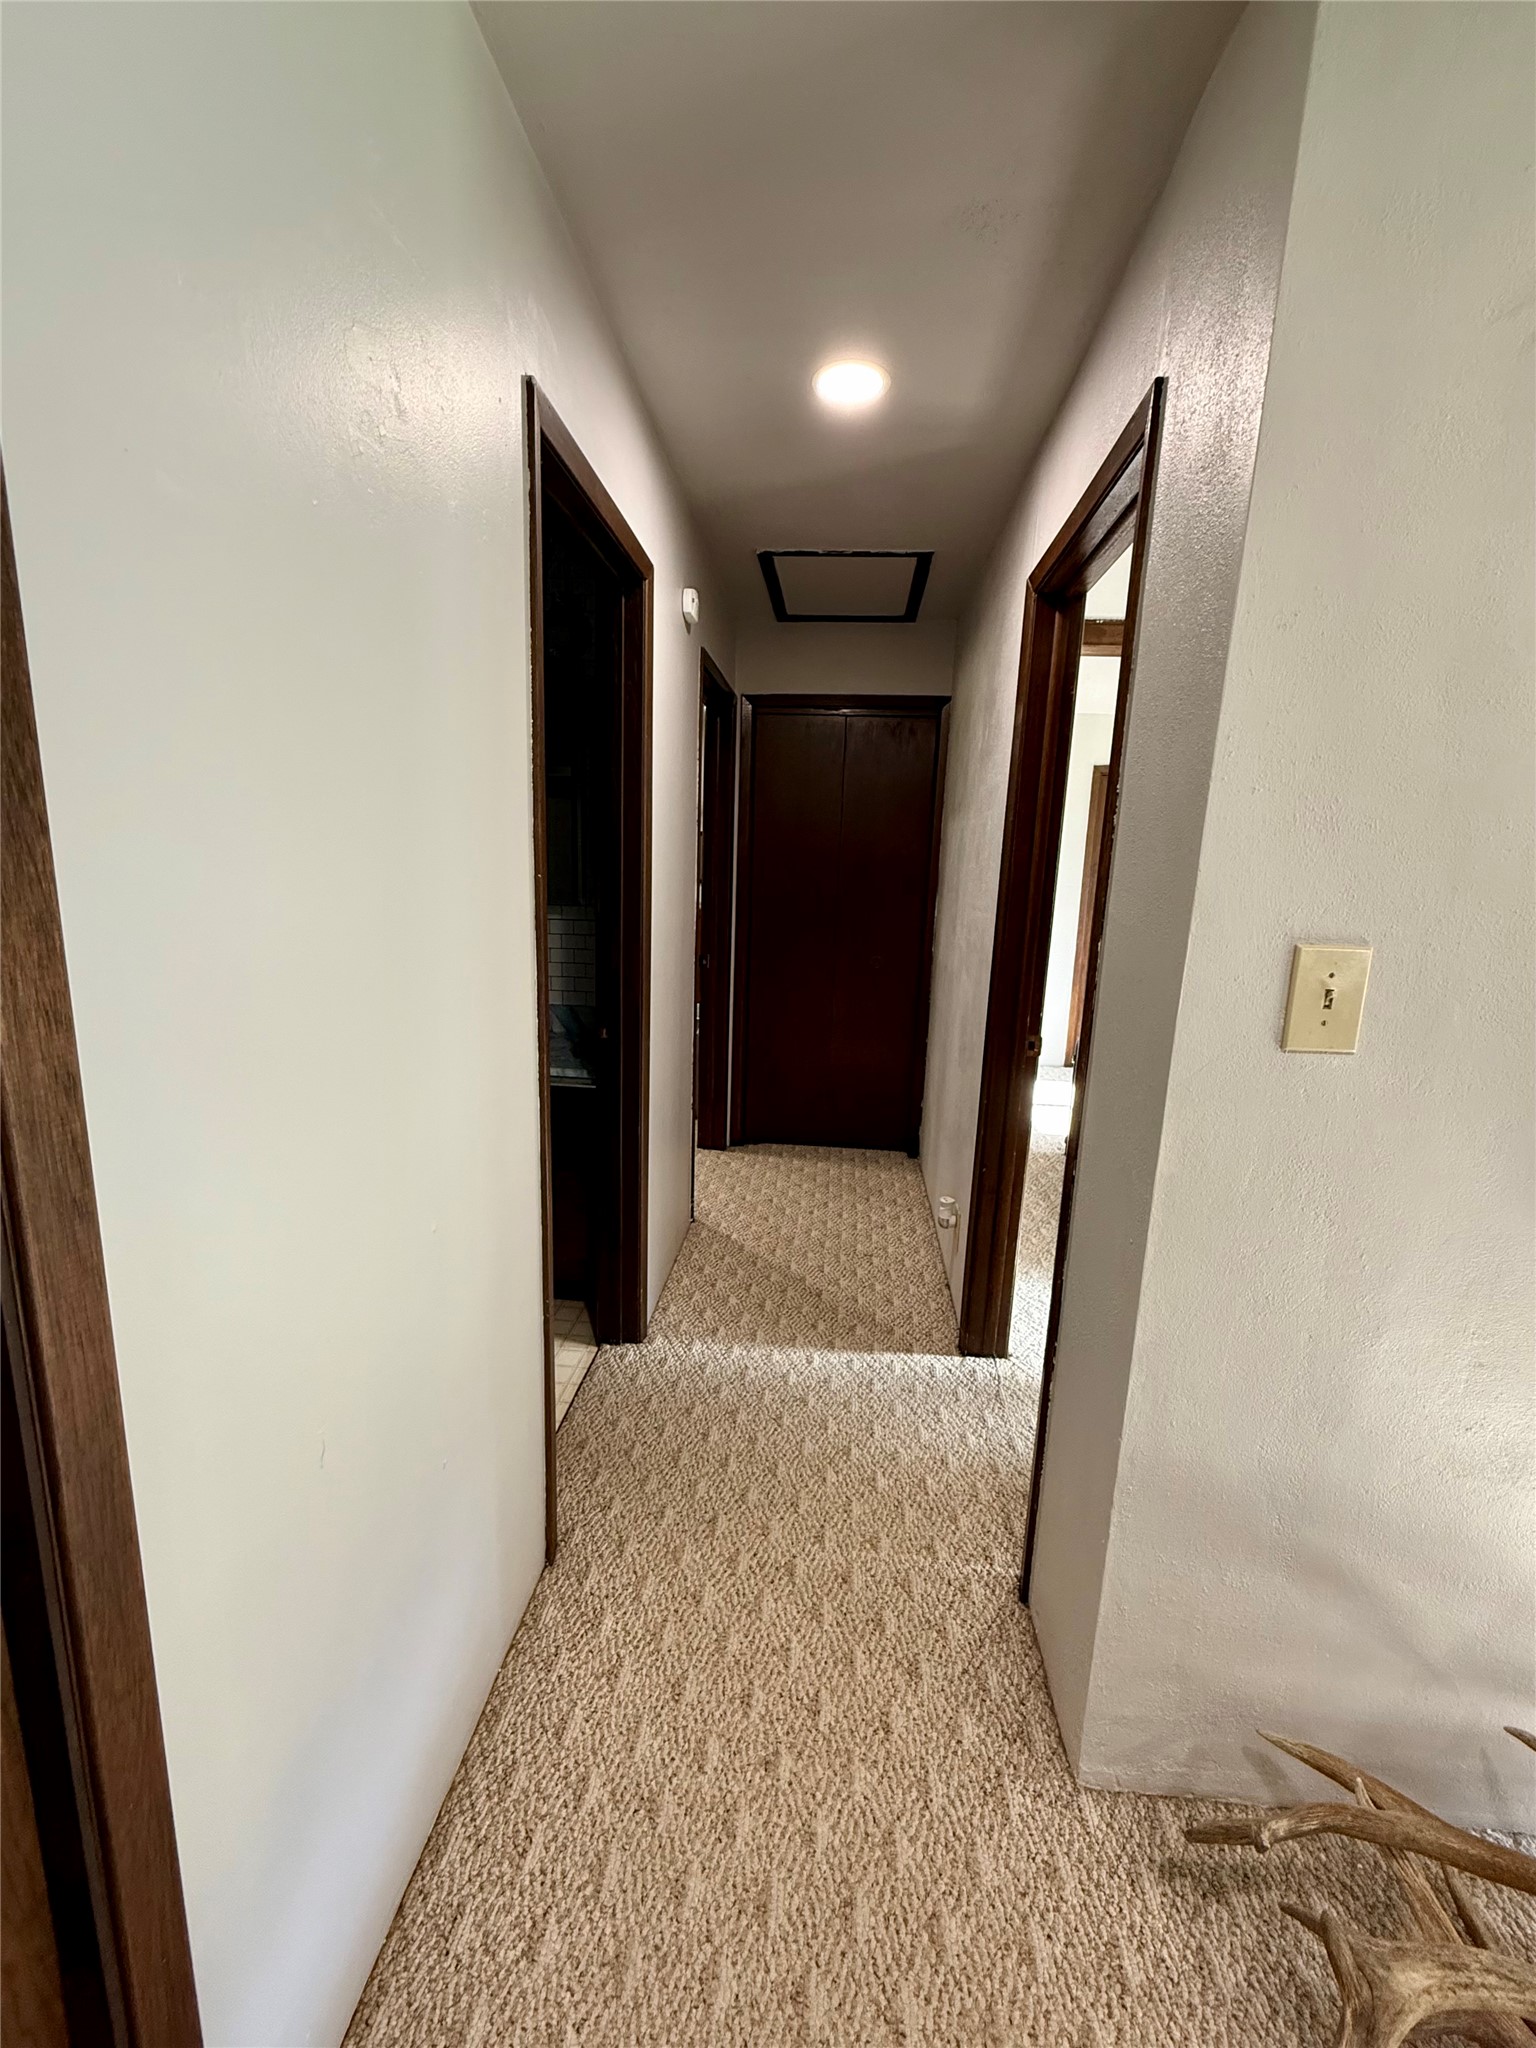
Hallway from living room to bedrooms and bathroom
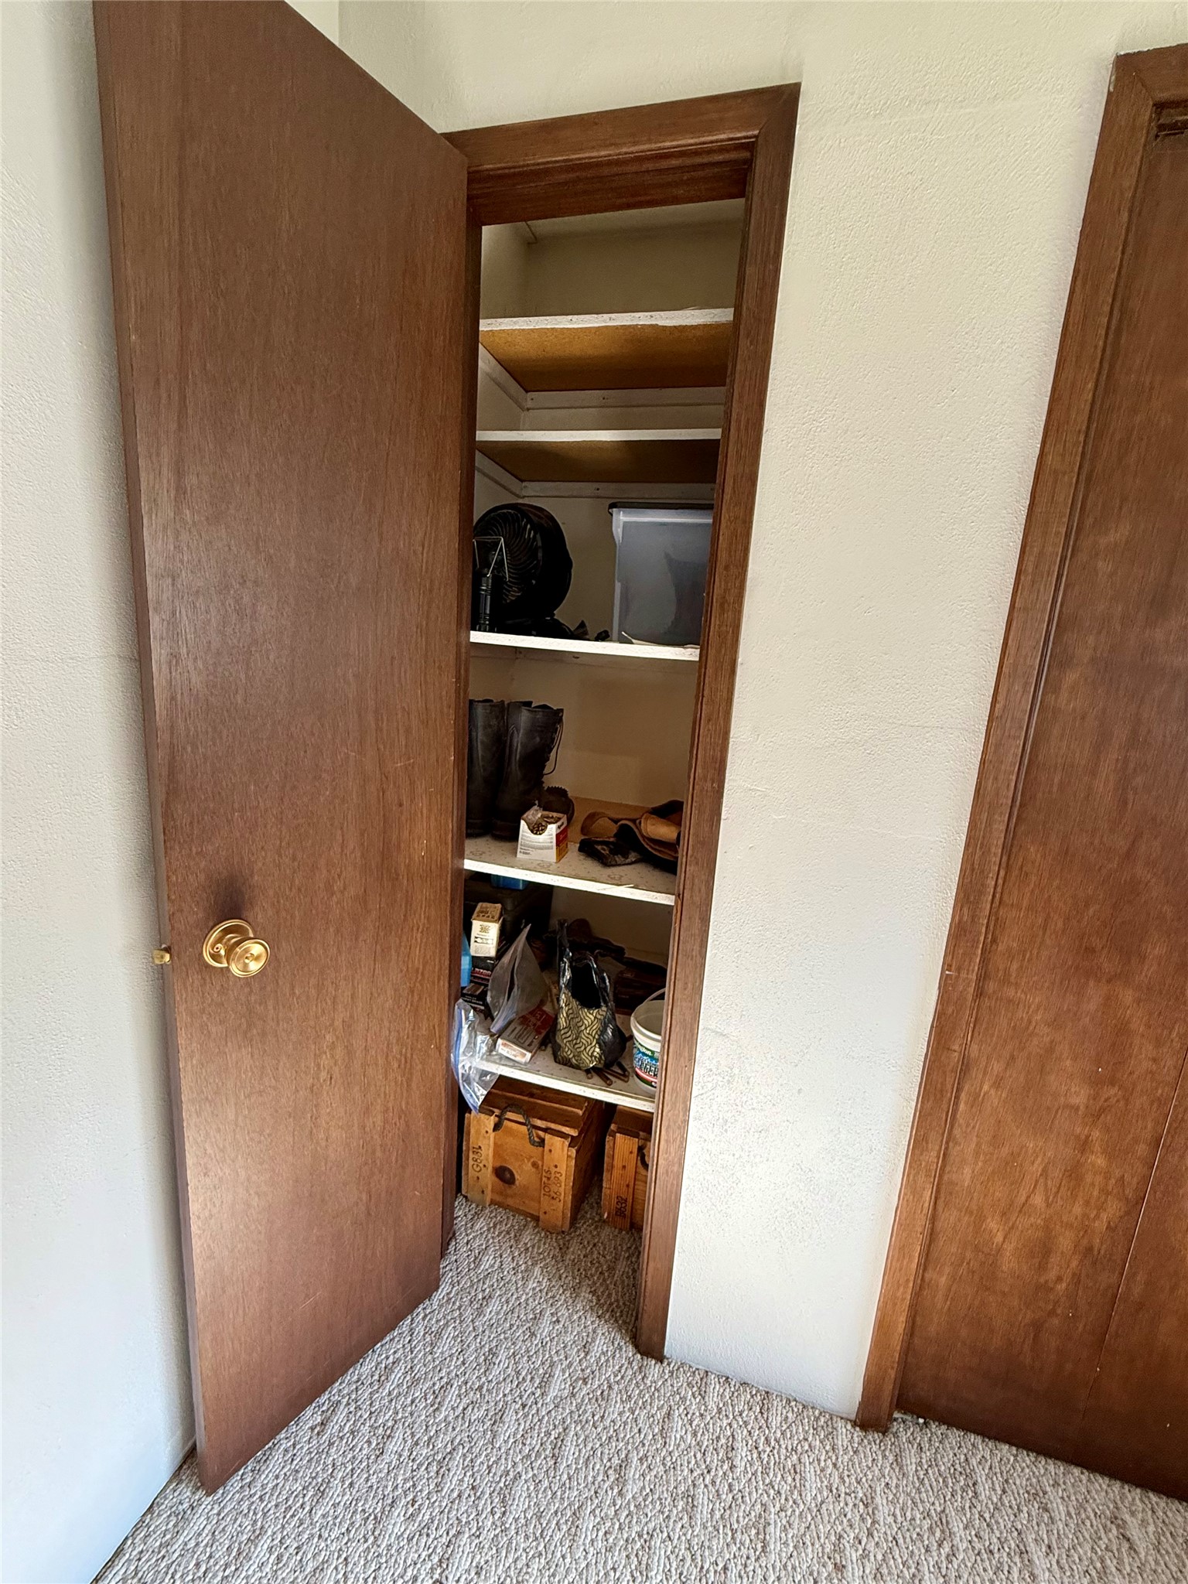
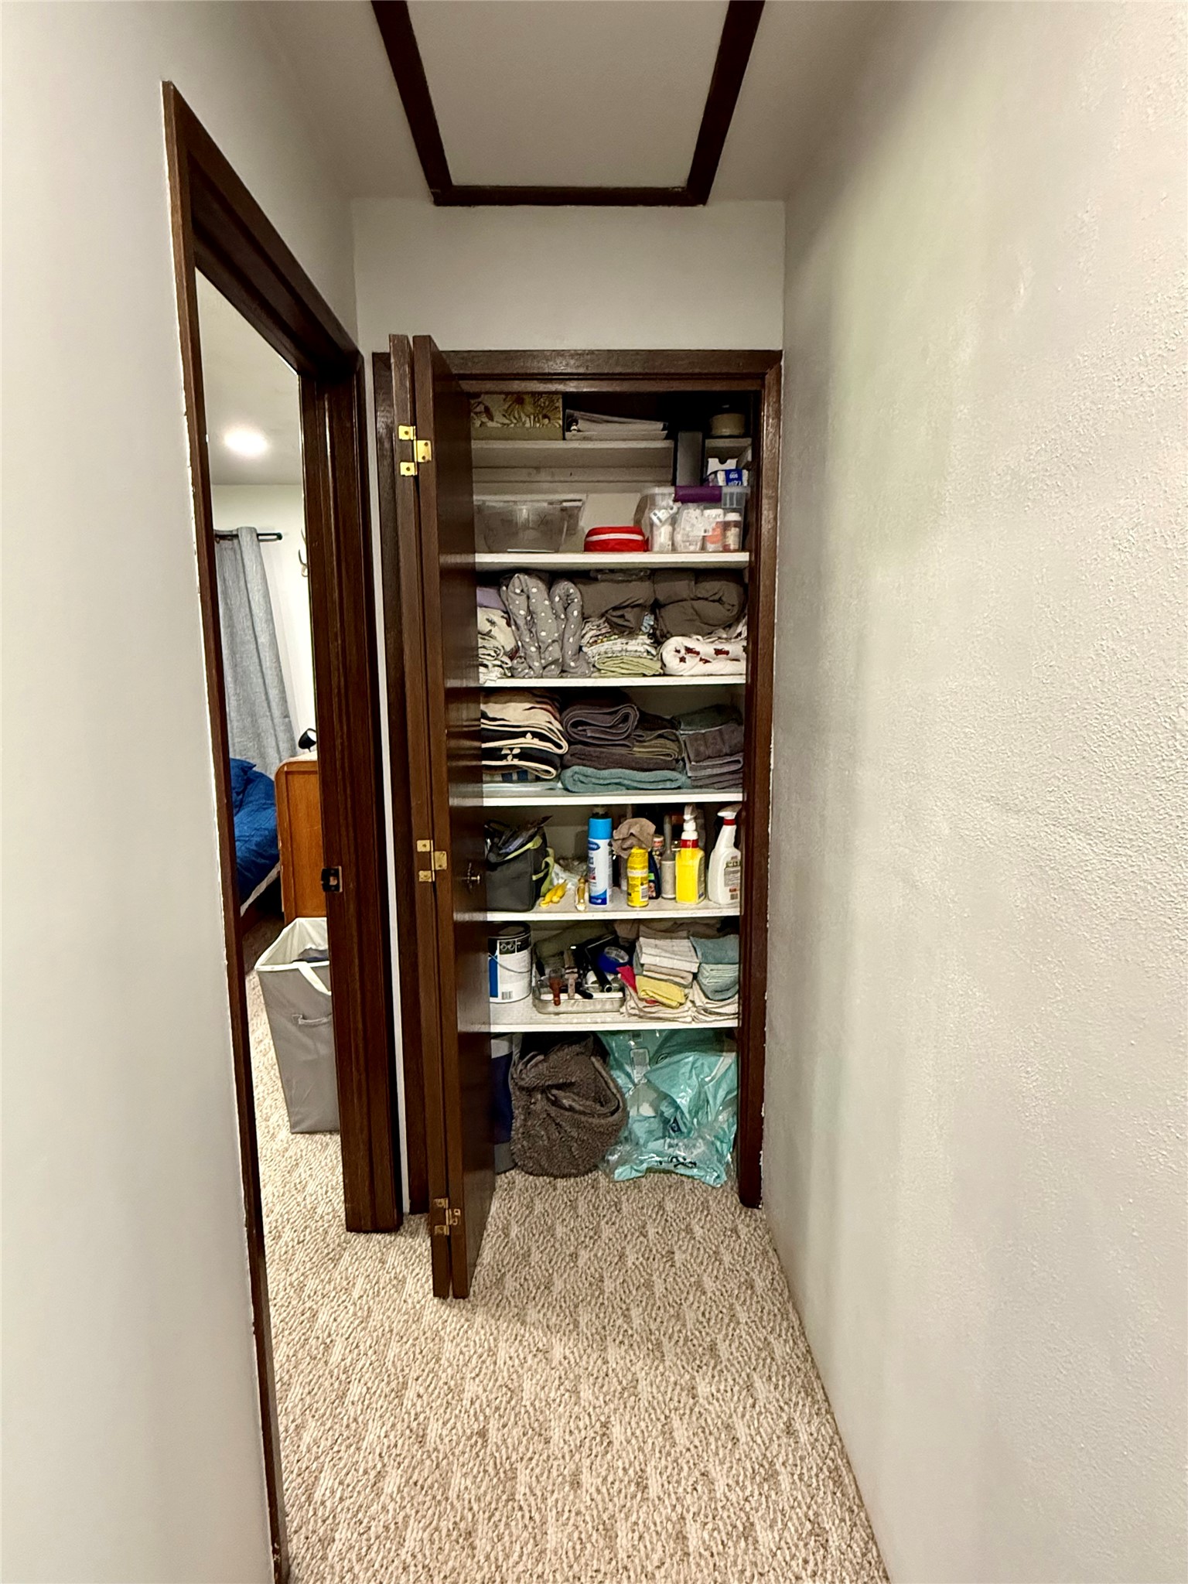
Hallway closet by the primary bedroom
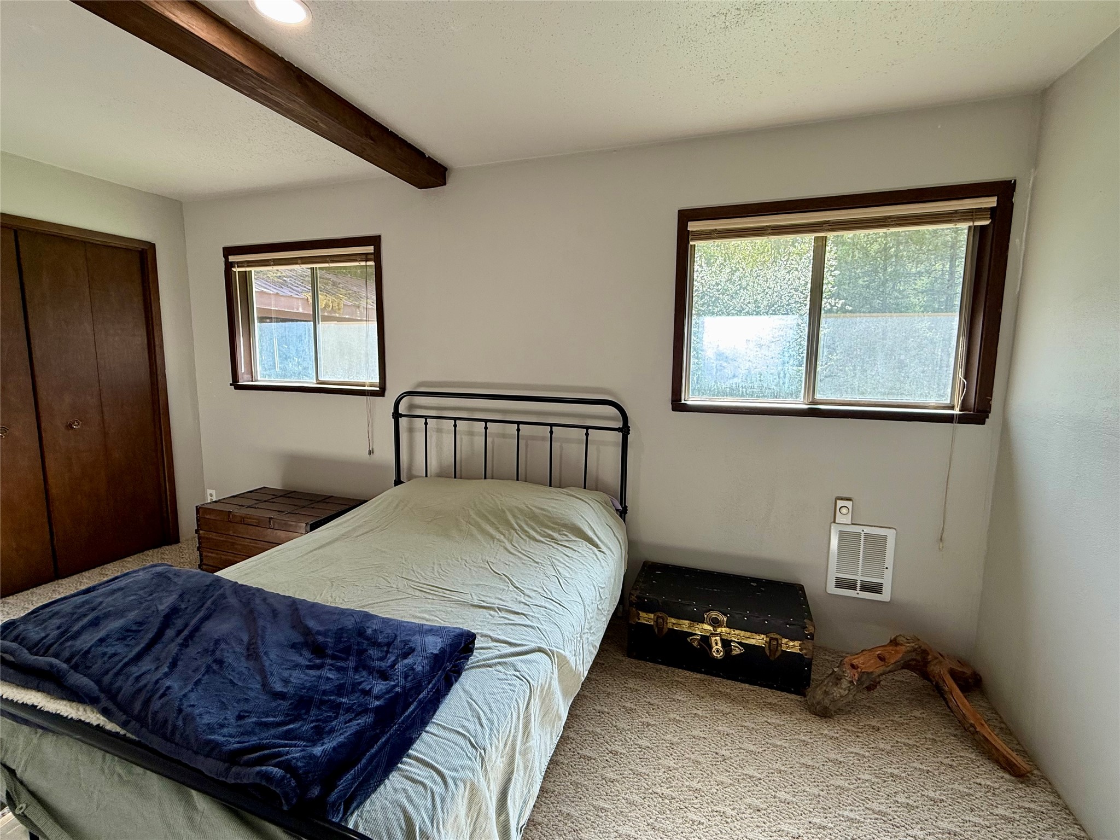
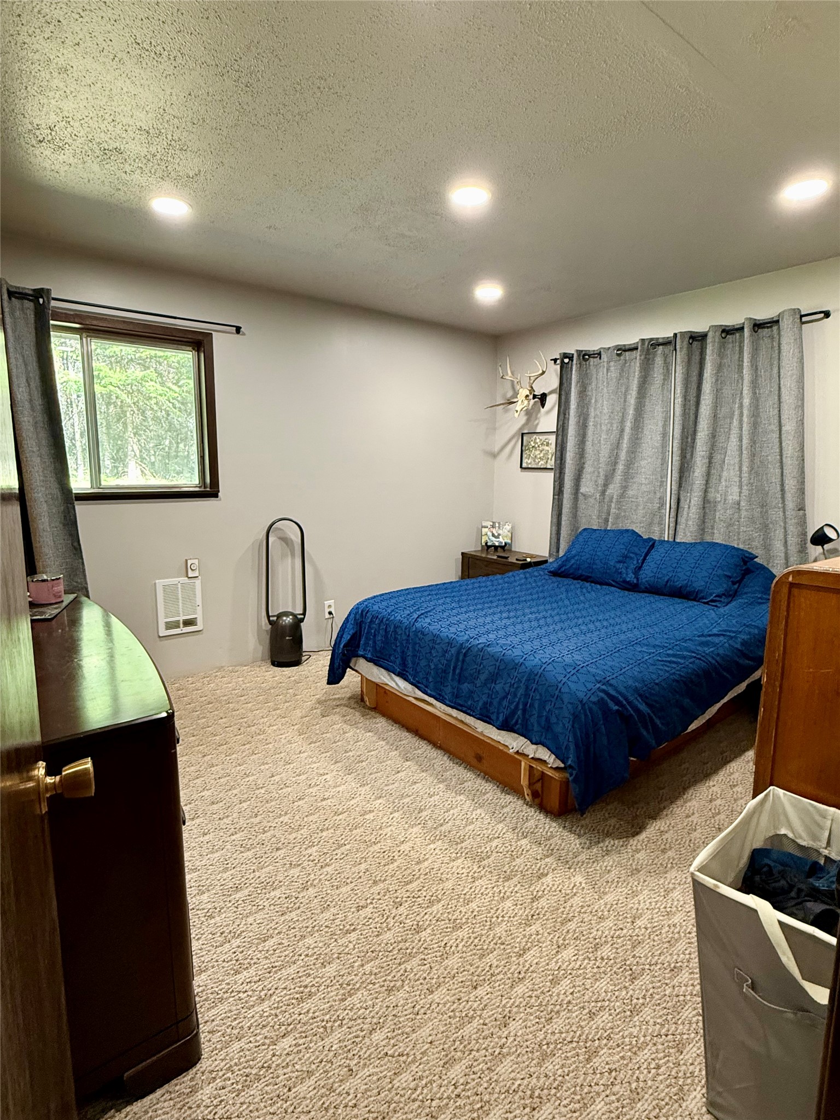
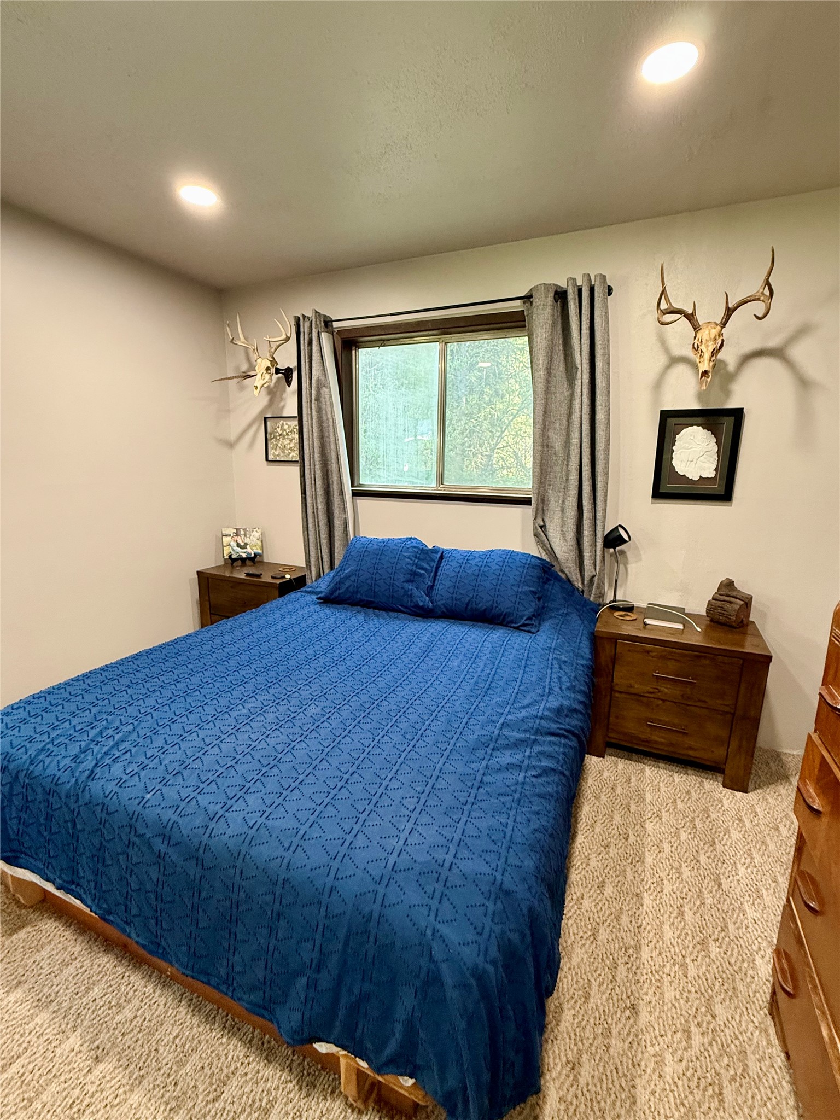
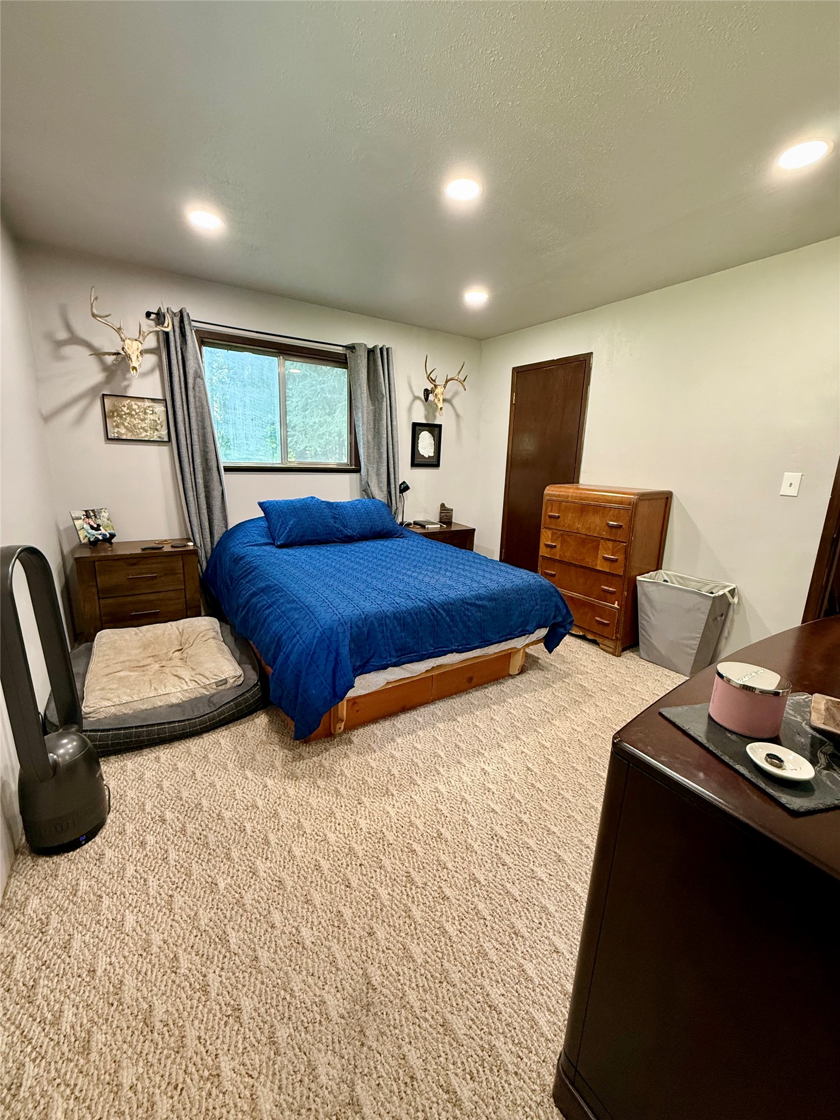
Primary bedroom with walk-in closet in the corner
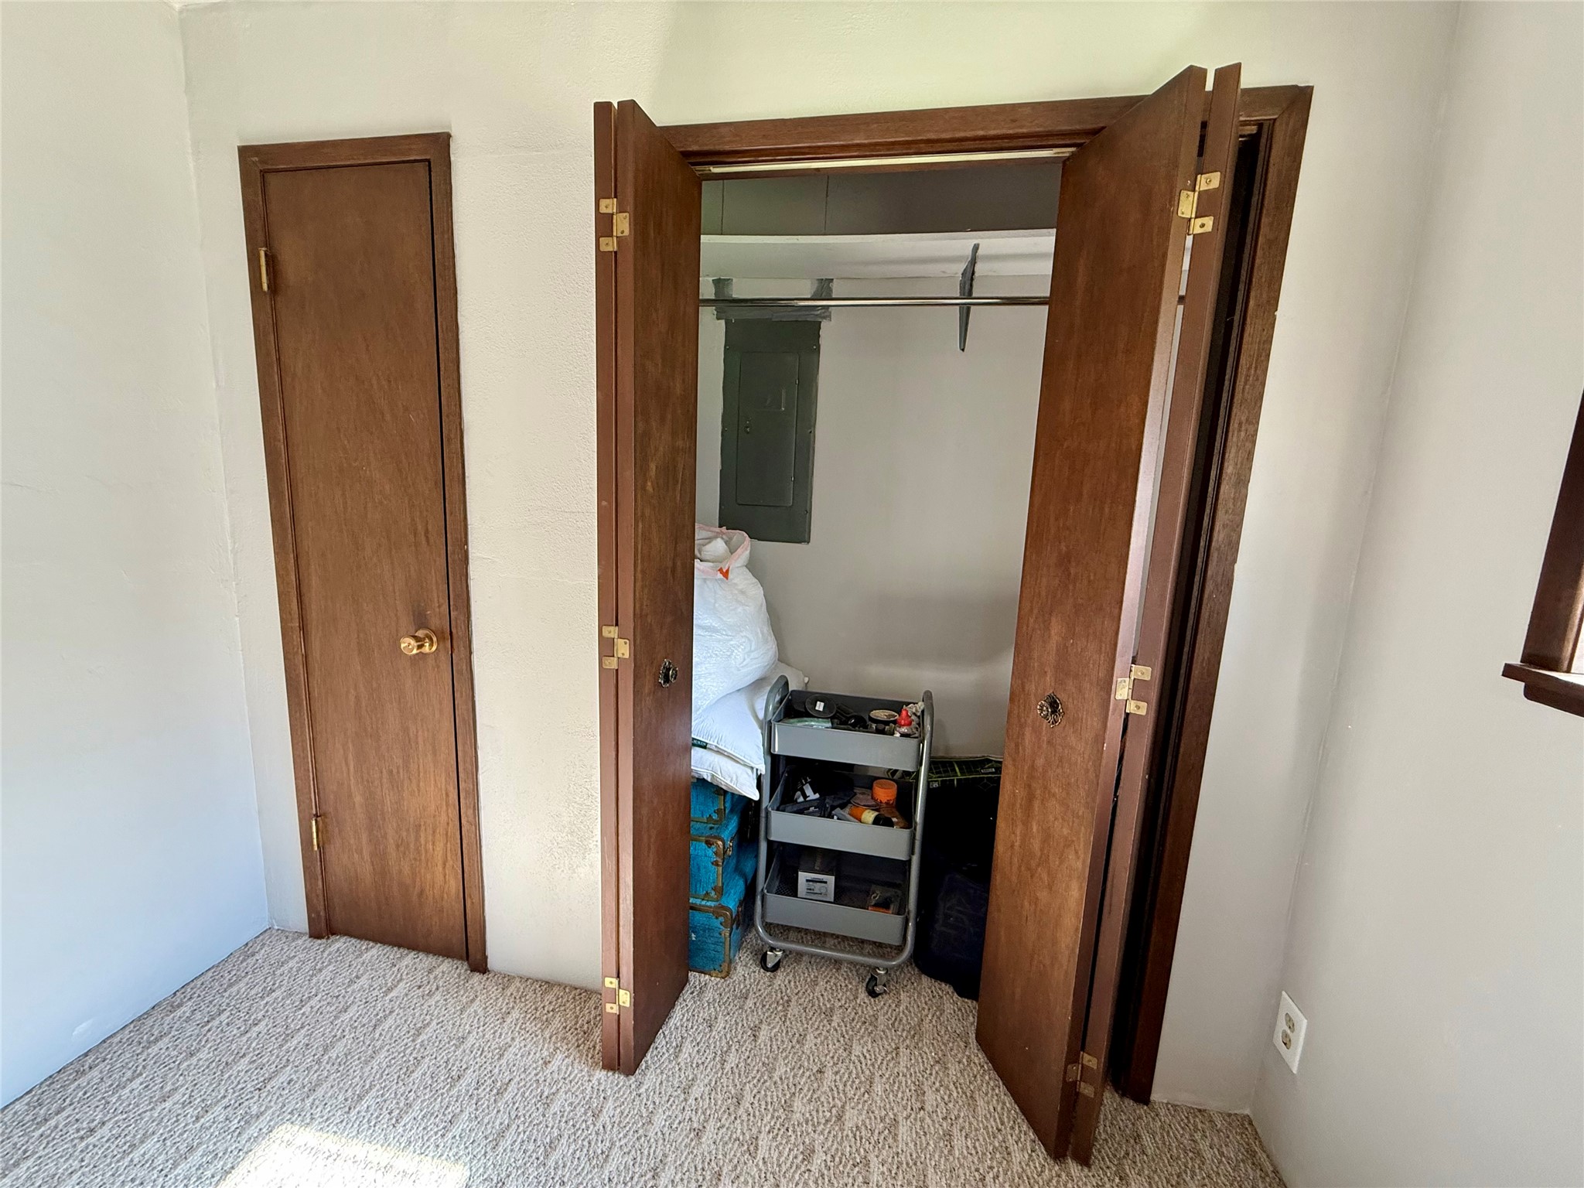
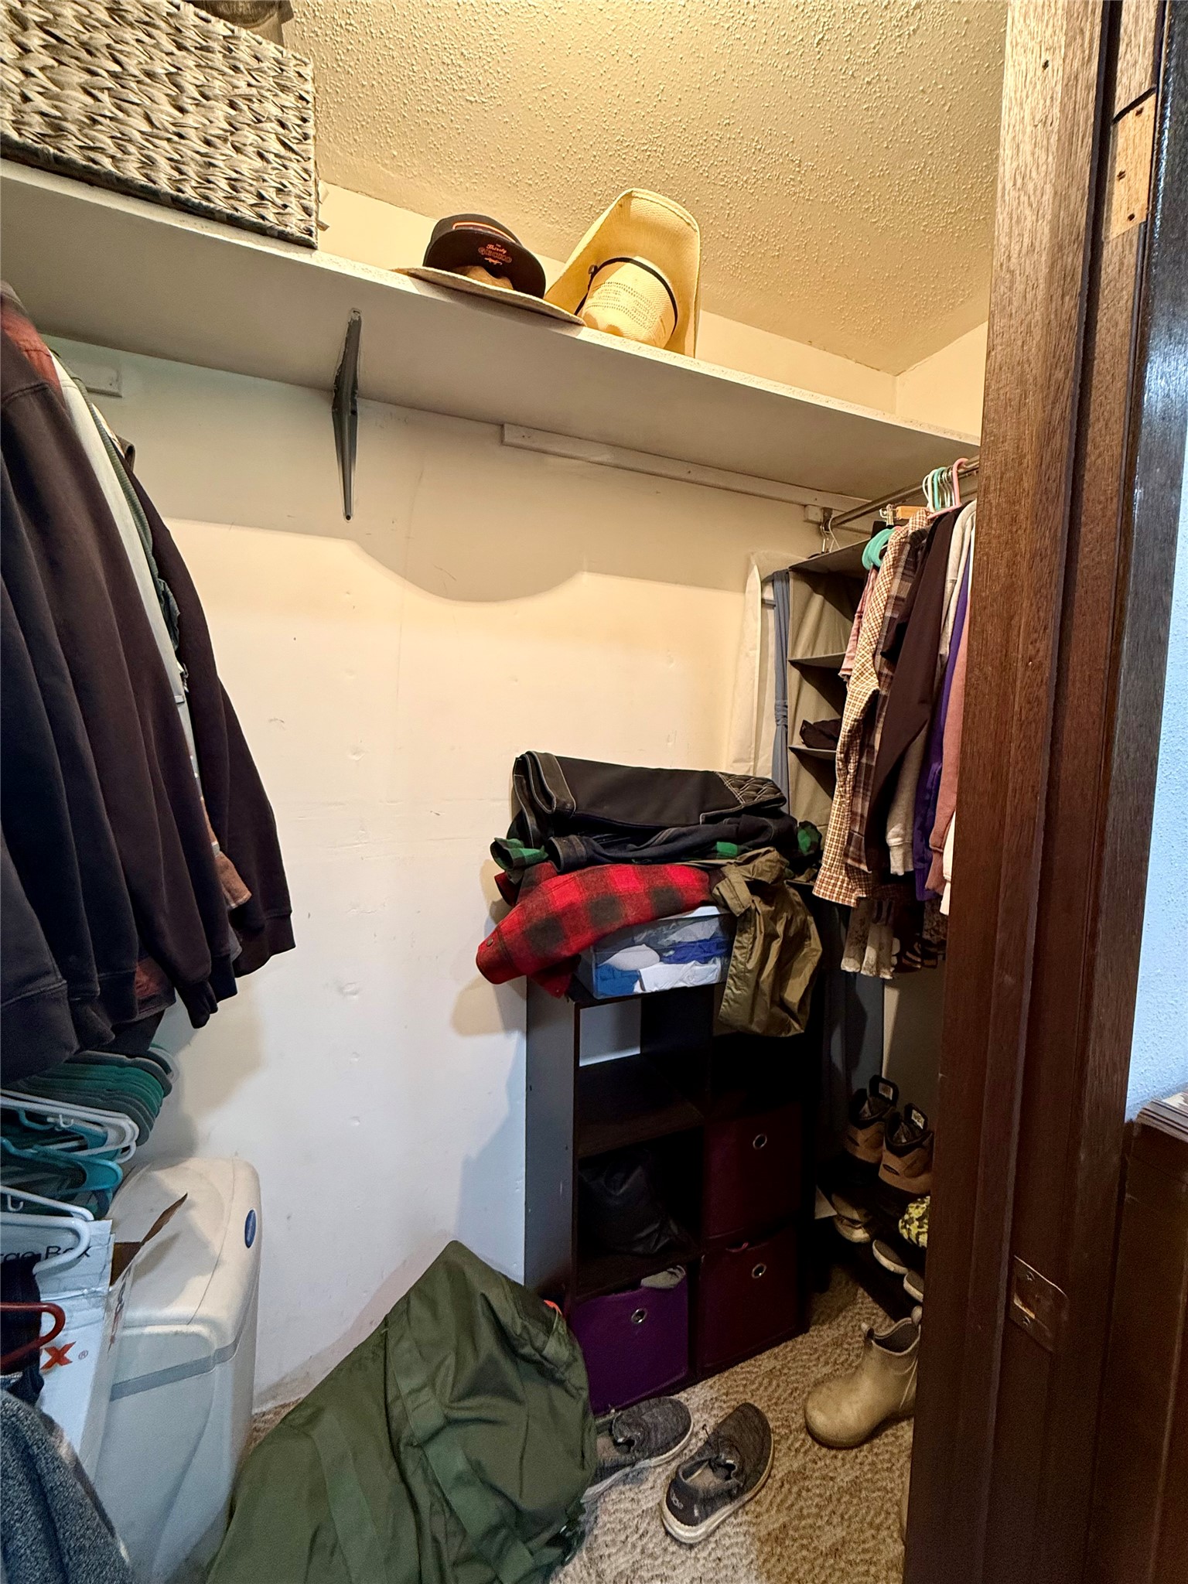
Walk-in closet in primary bedroom
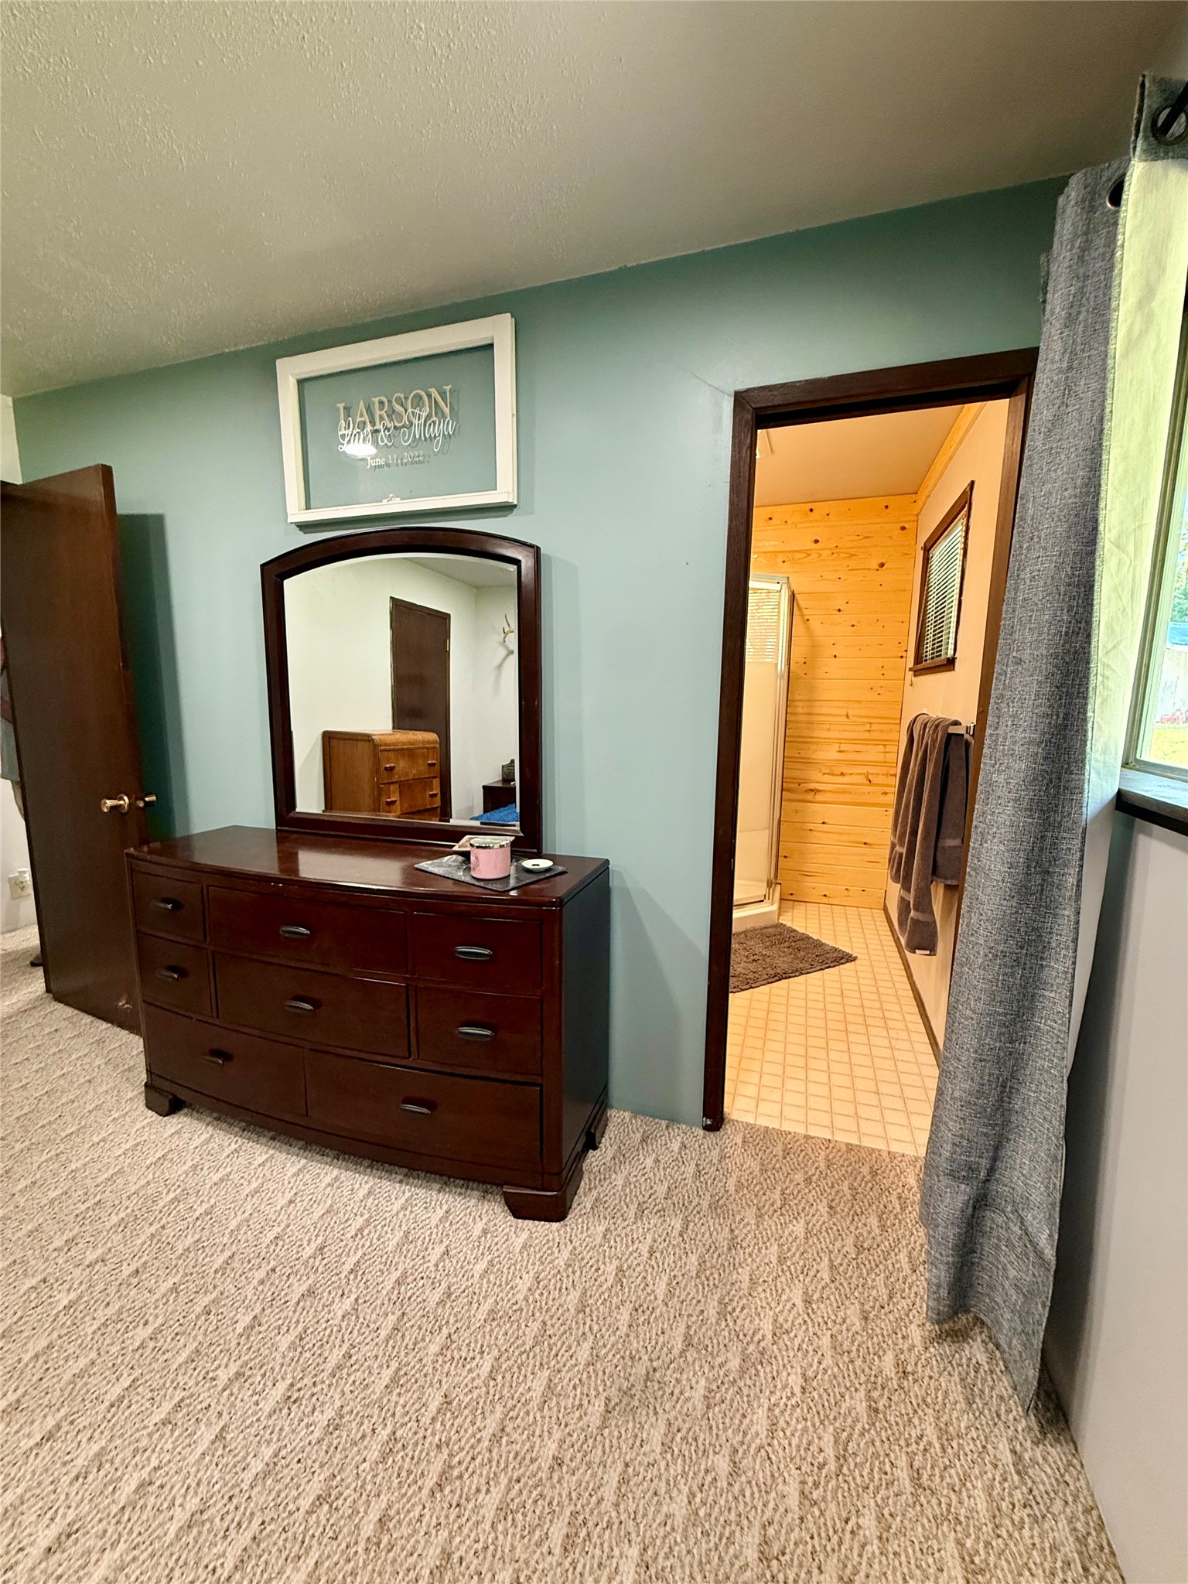
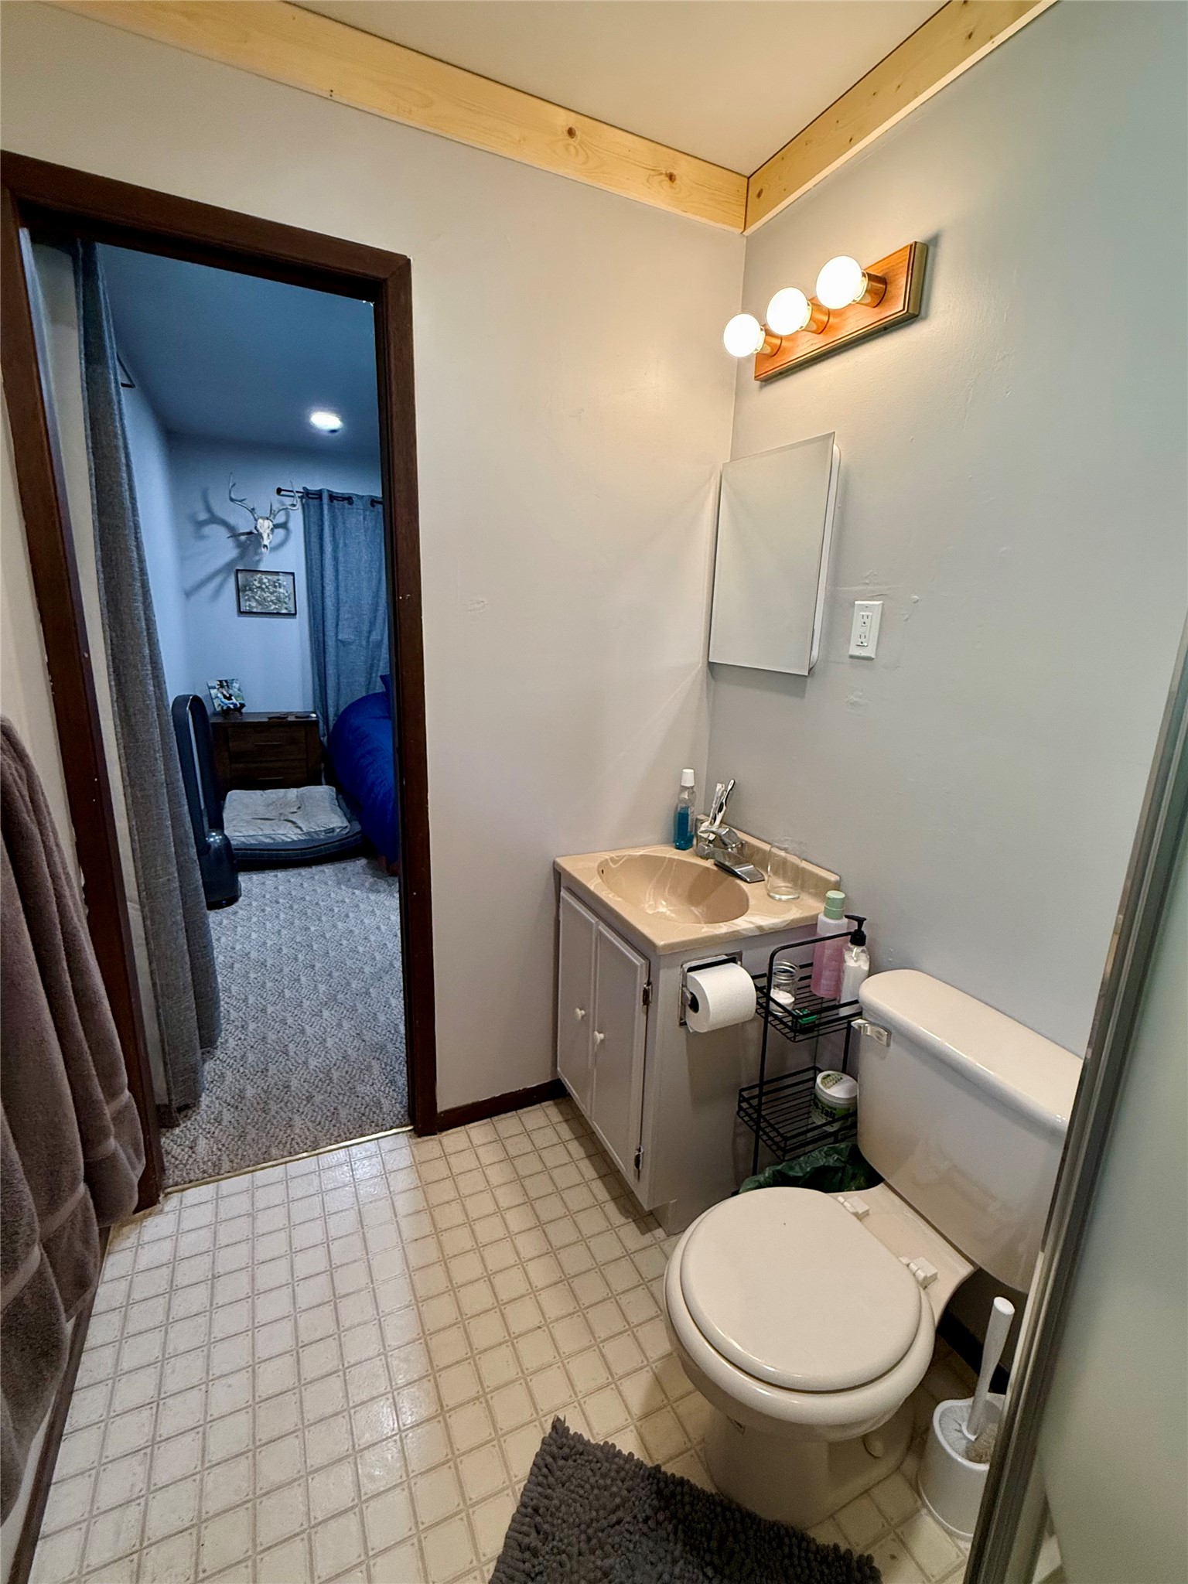
Primary bedroom looking into primary 3/4 bathroom
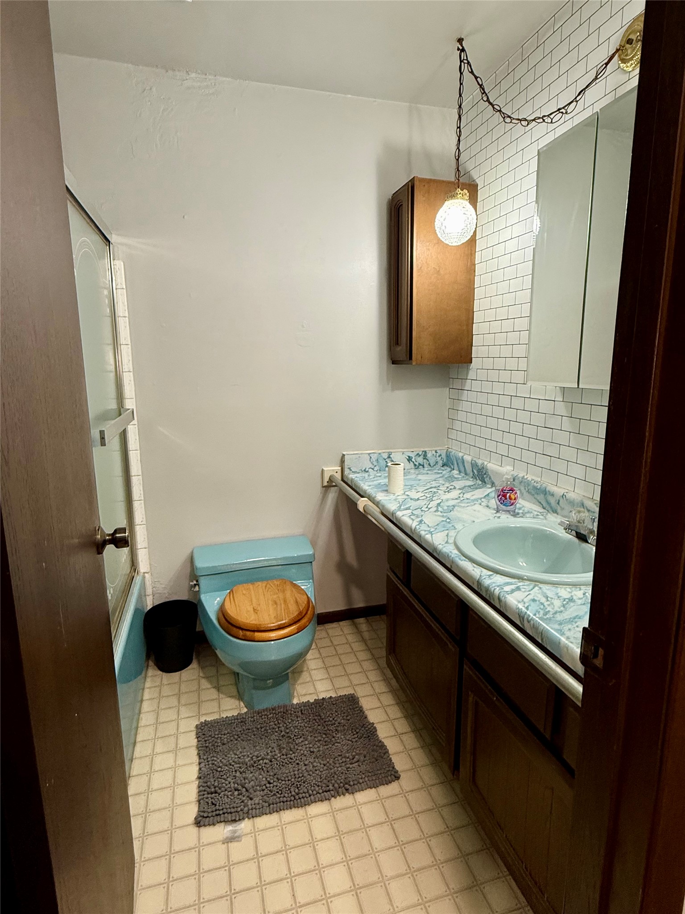
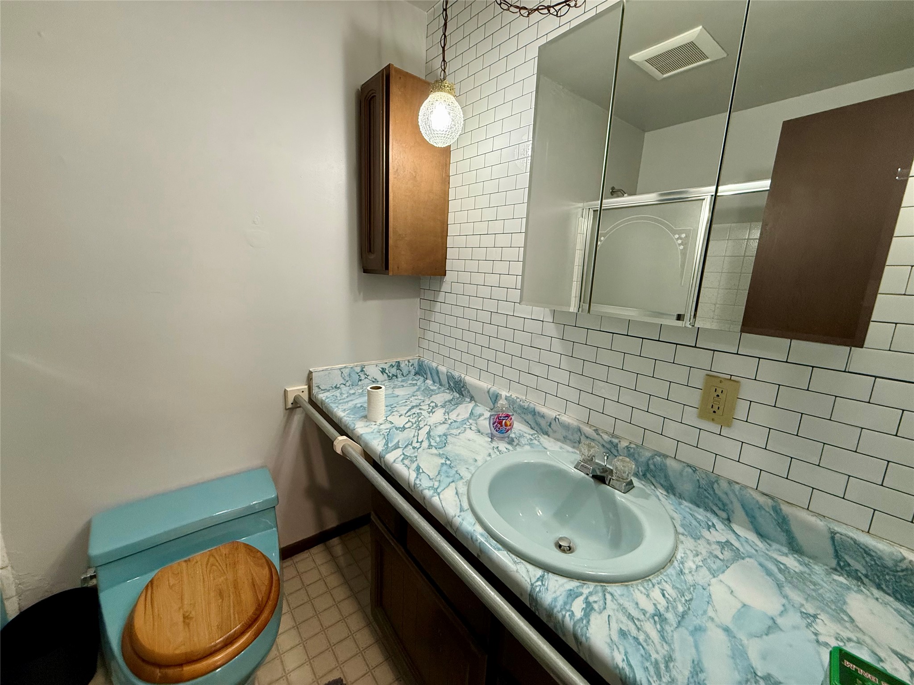
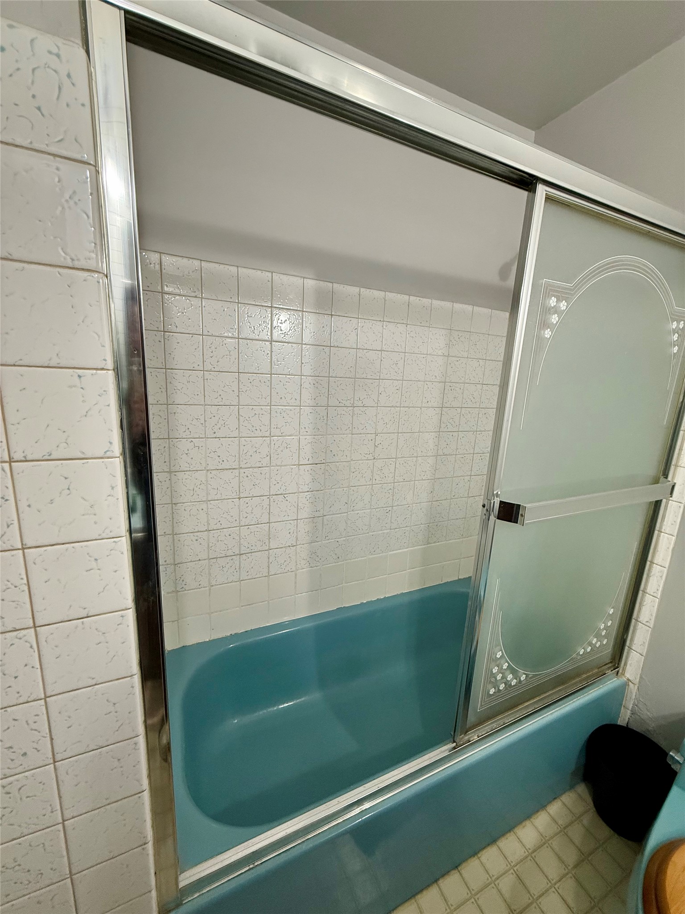
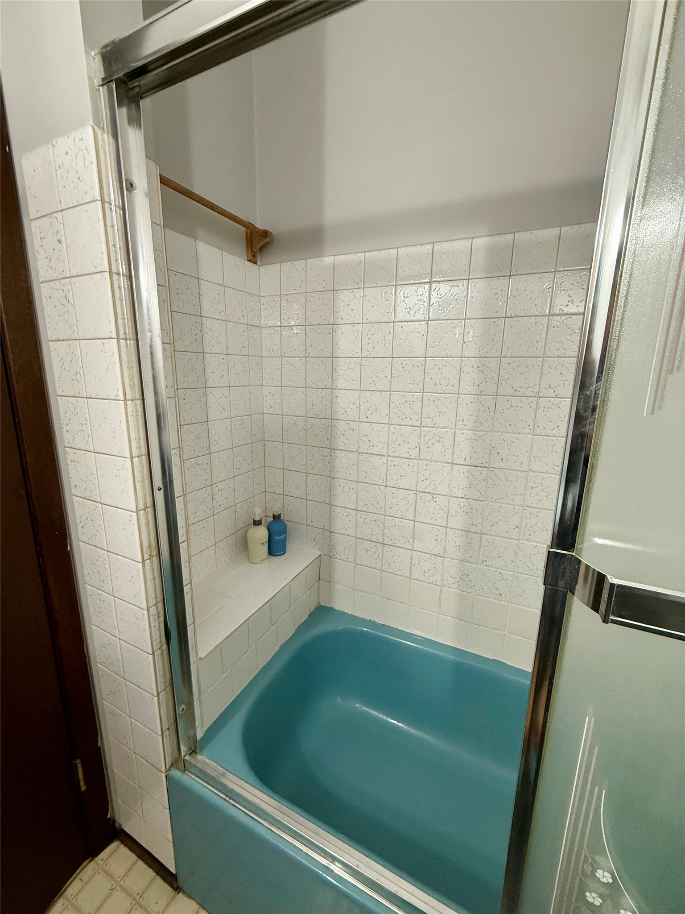
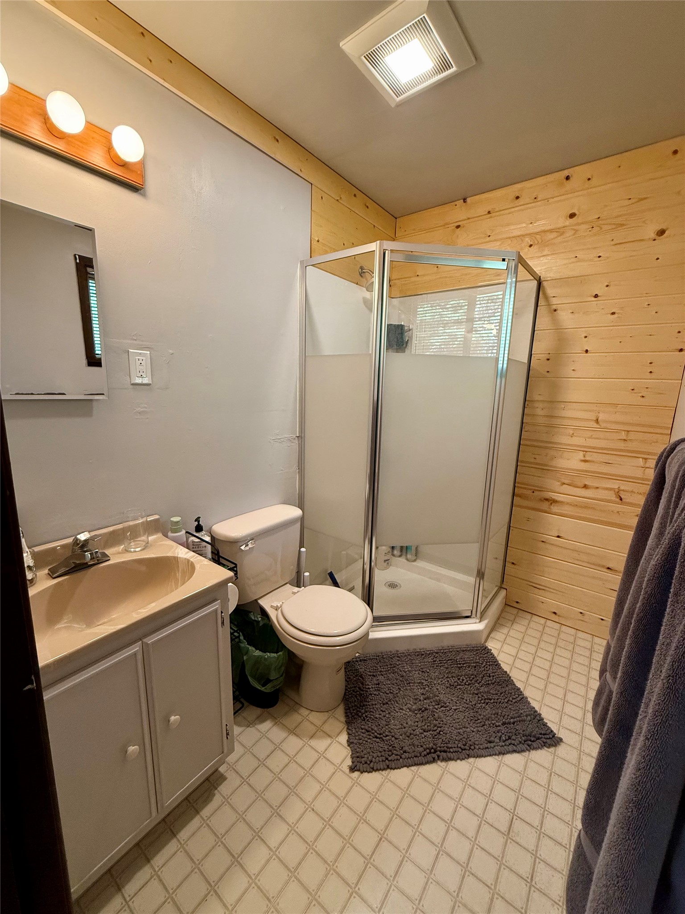
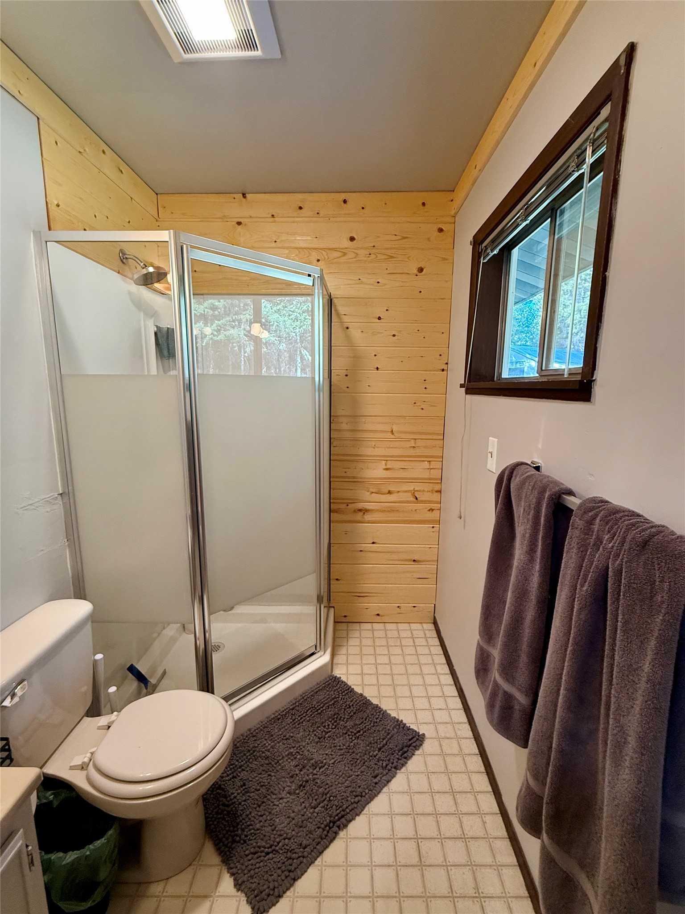
3/4 bathroom off of primary bedroom
3/4 bathroom off of primary bedroom
3/4 bathroom off of primary bedroom
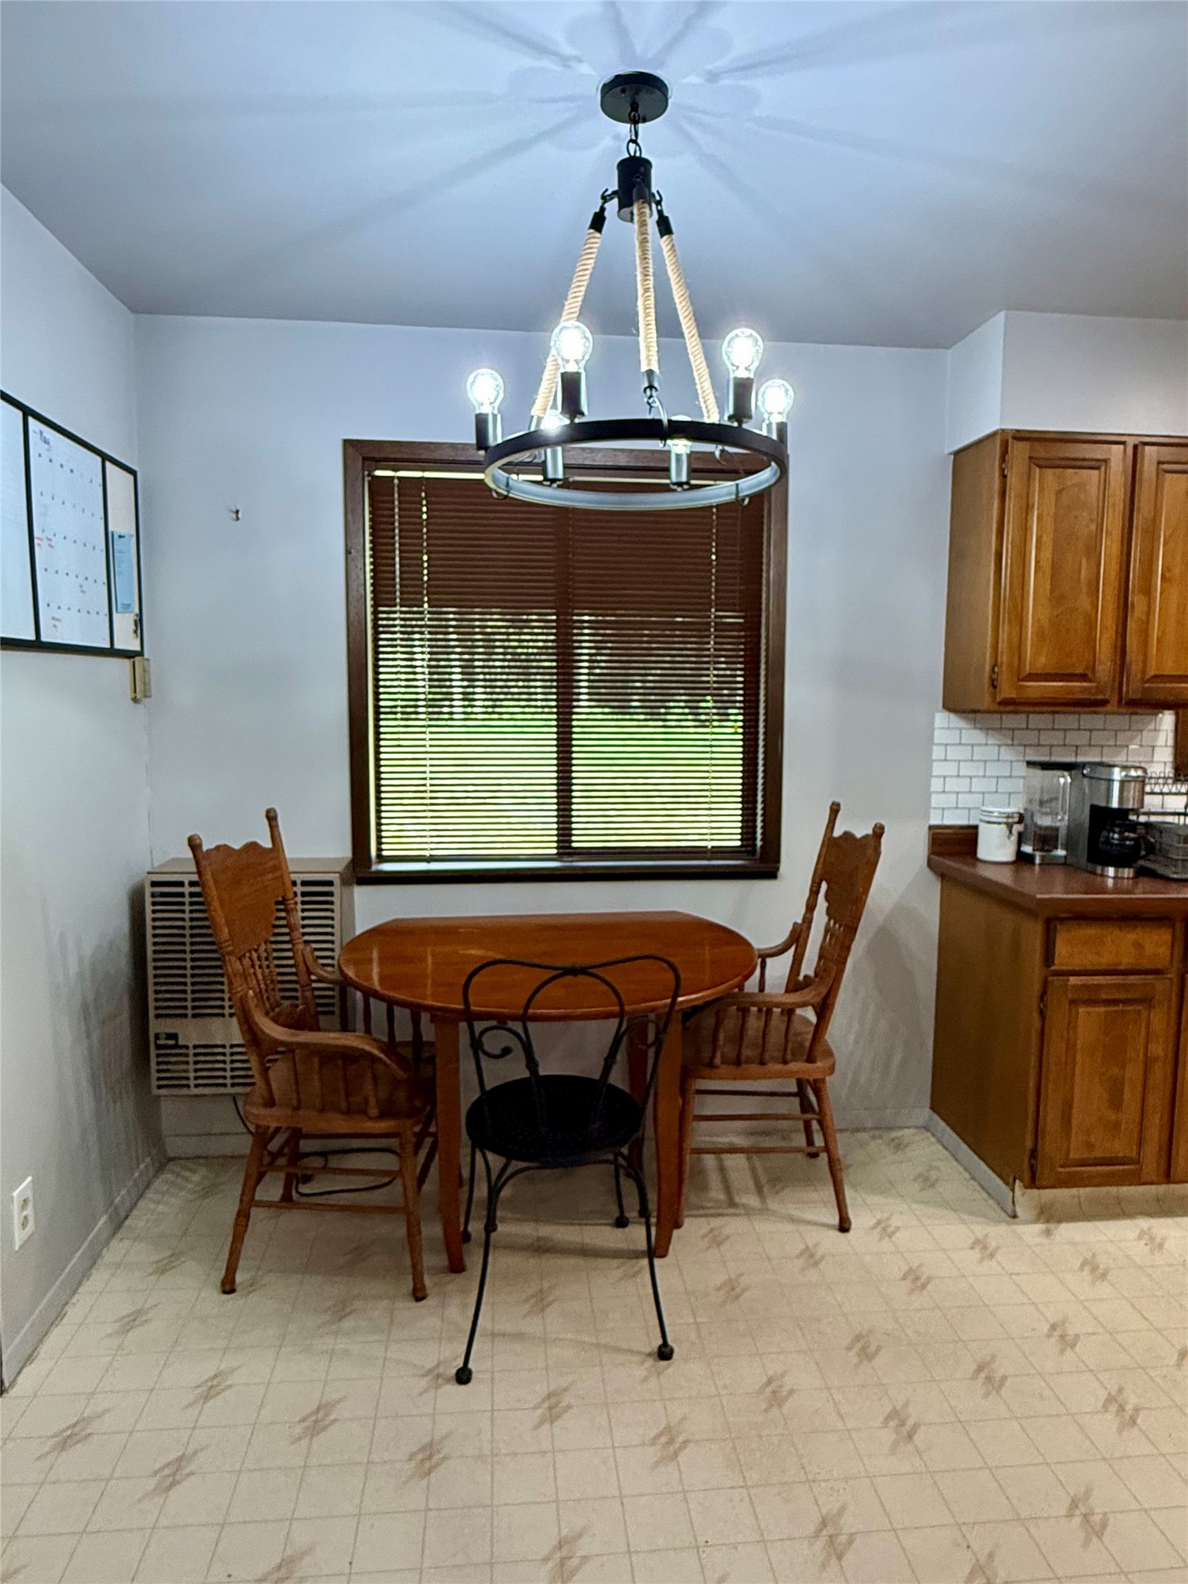
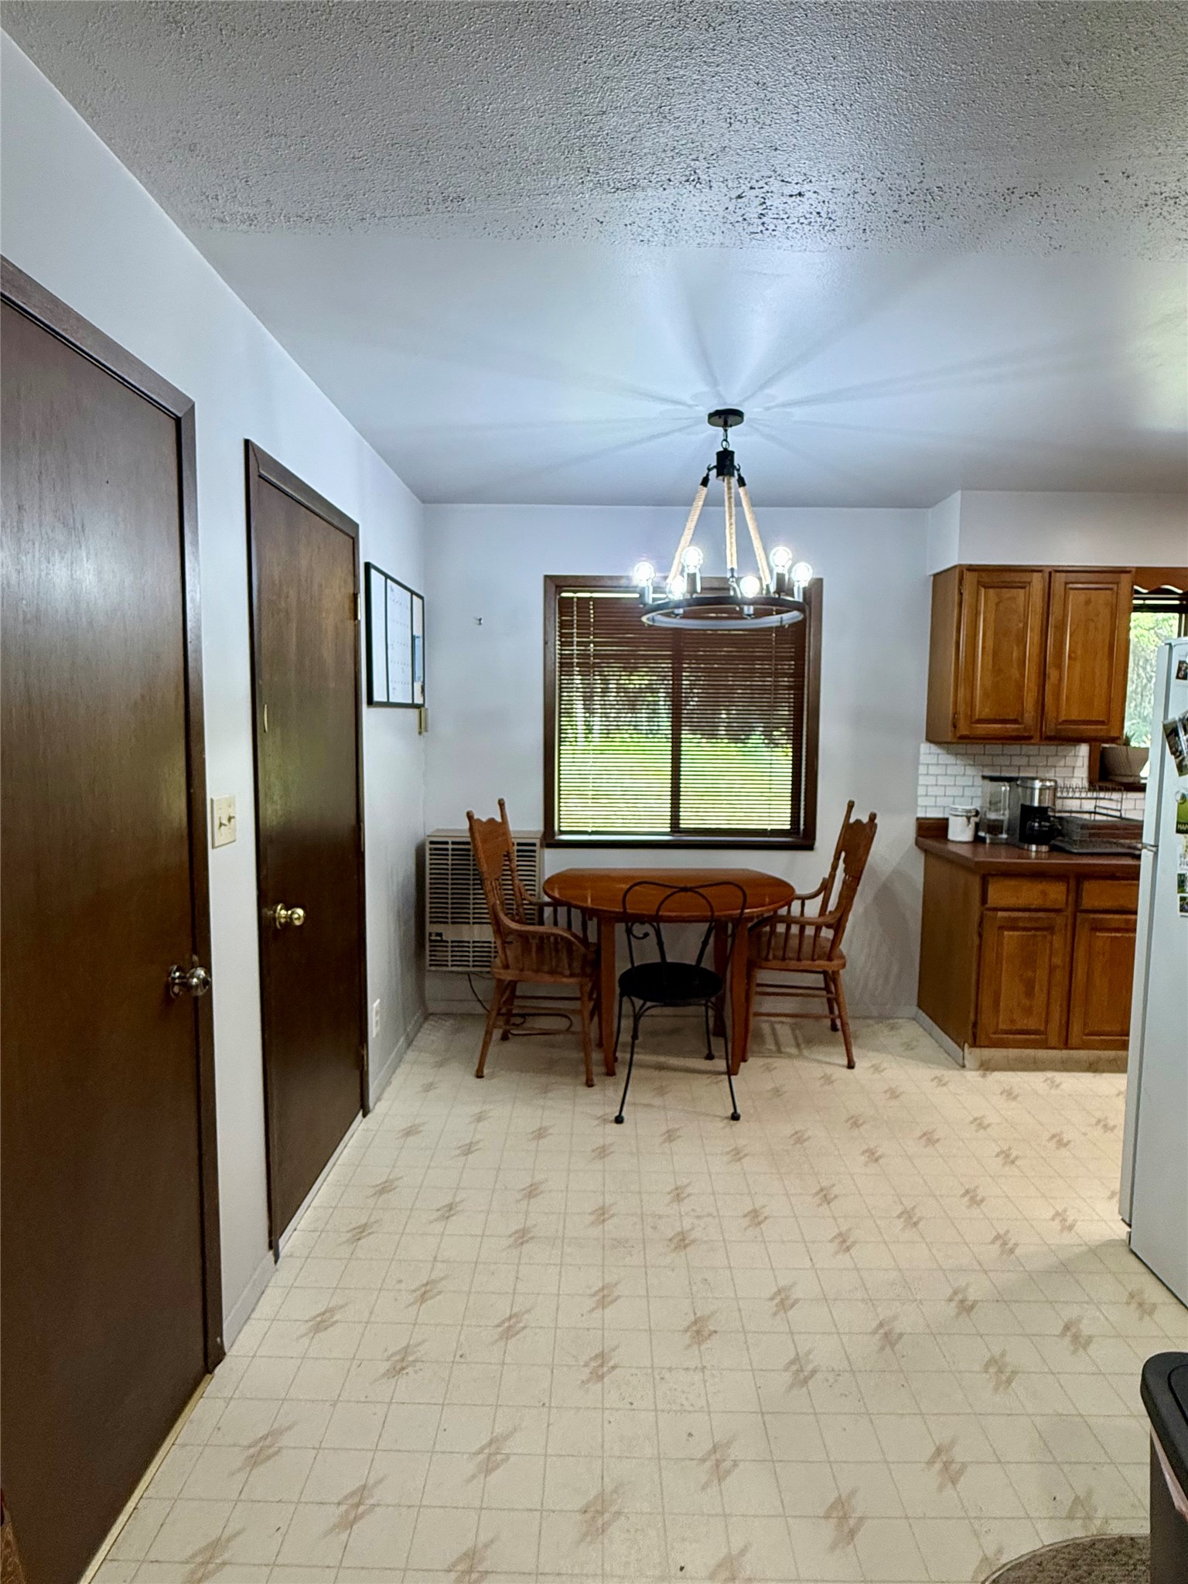
Dining table area in kitchen
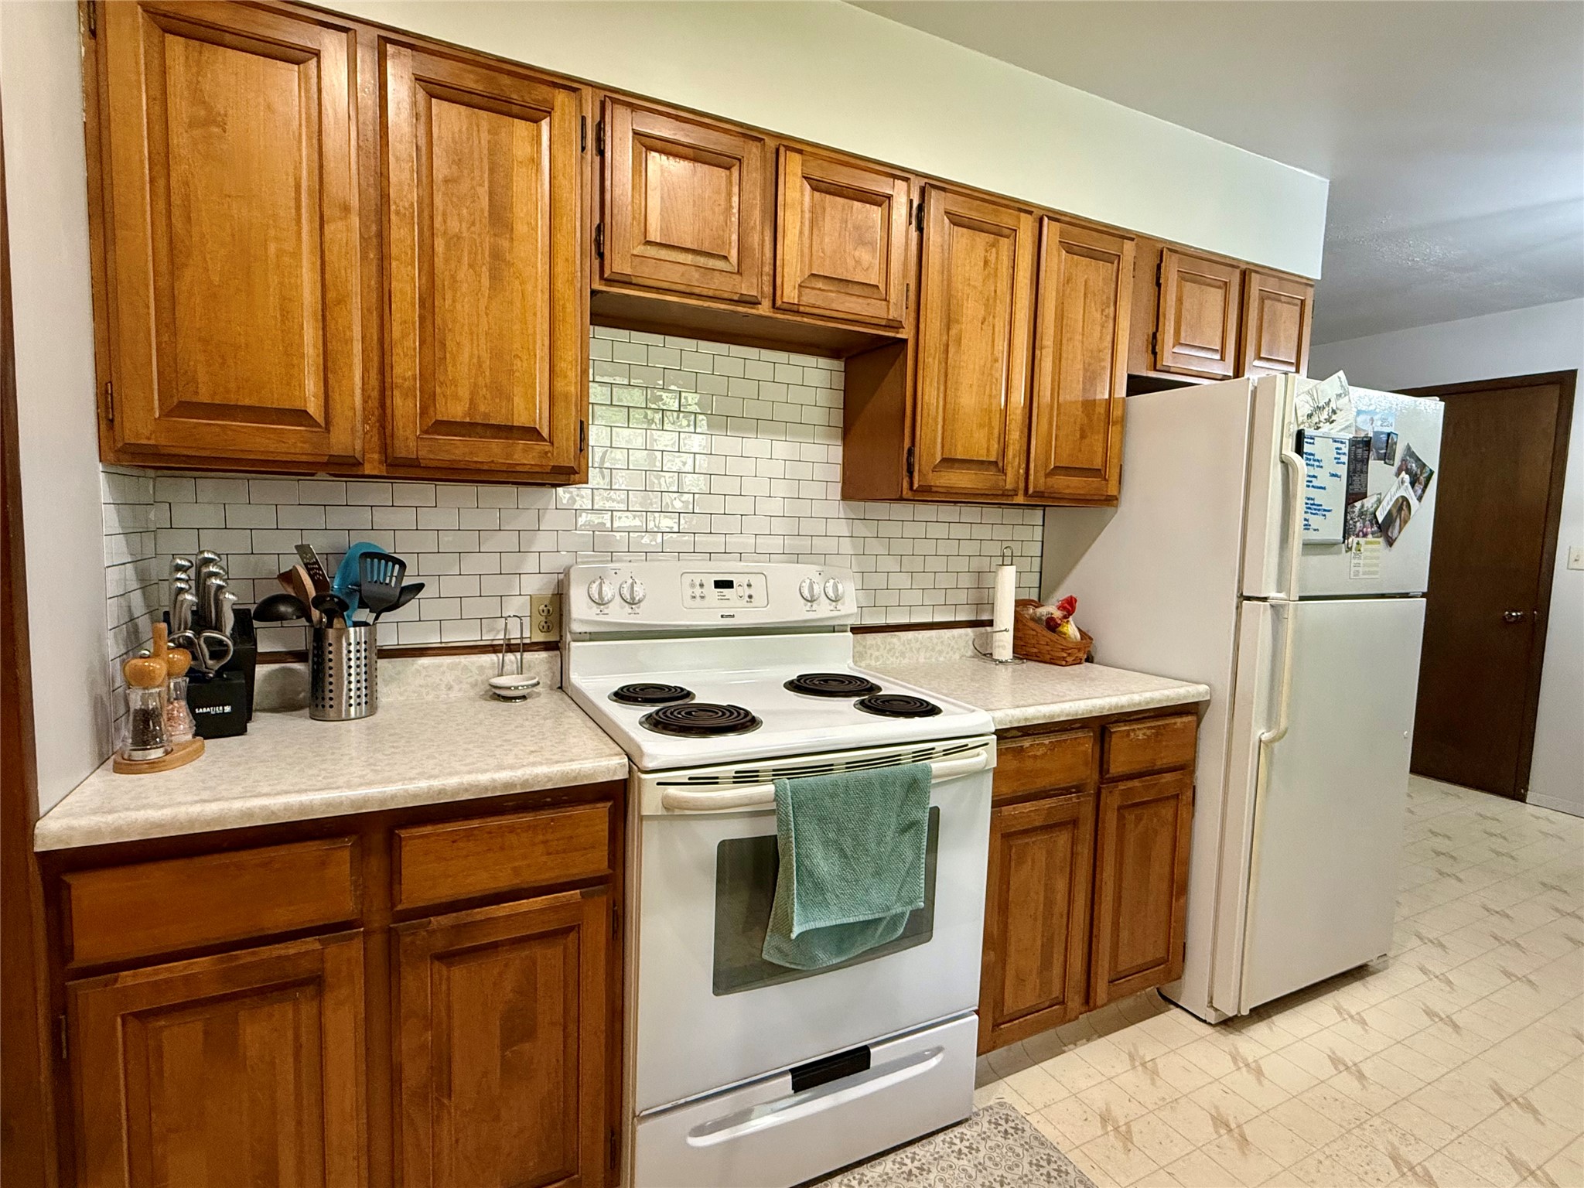
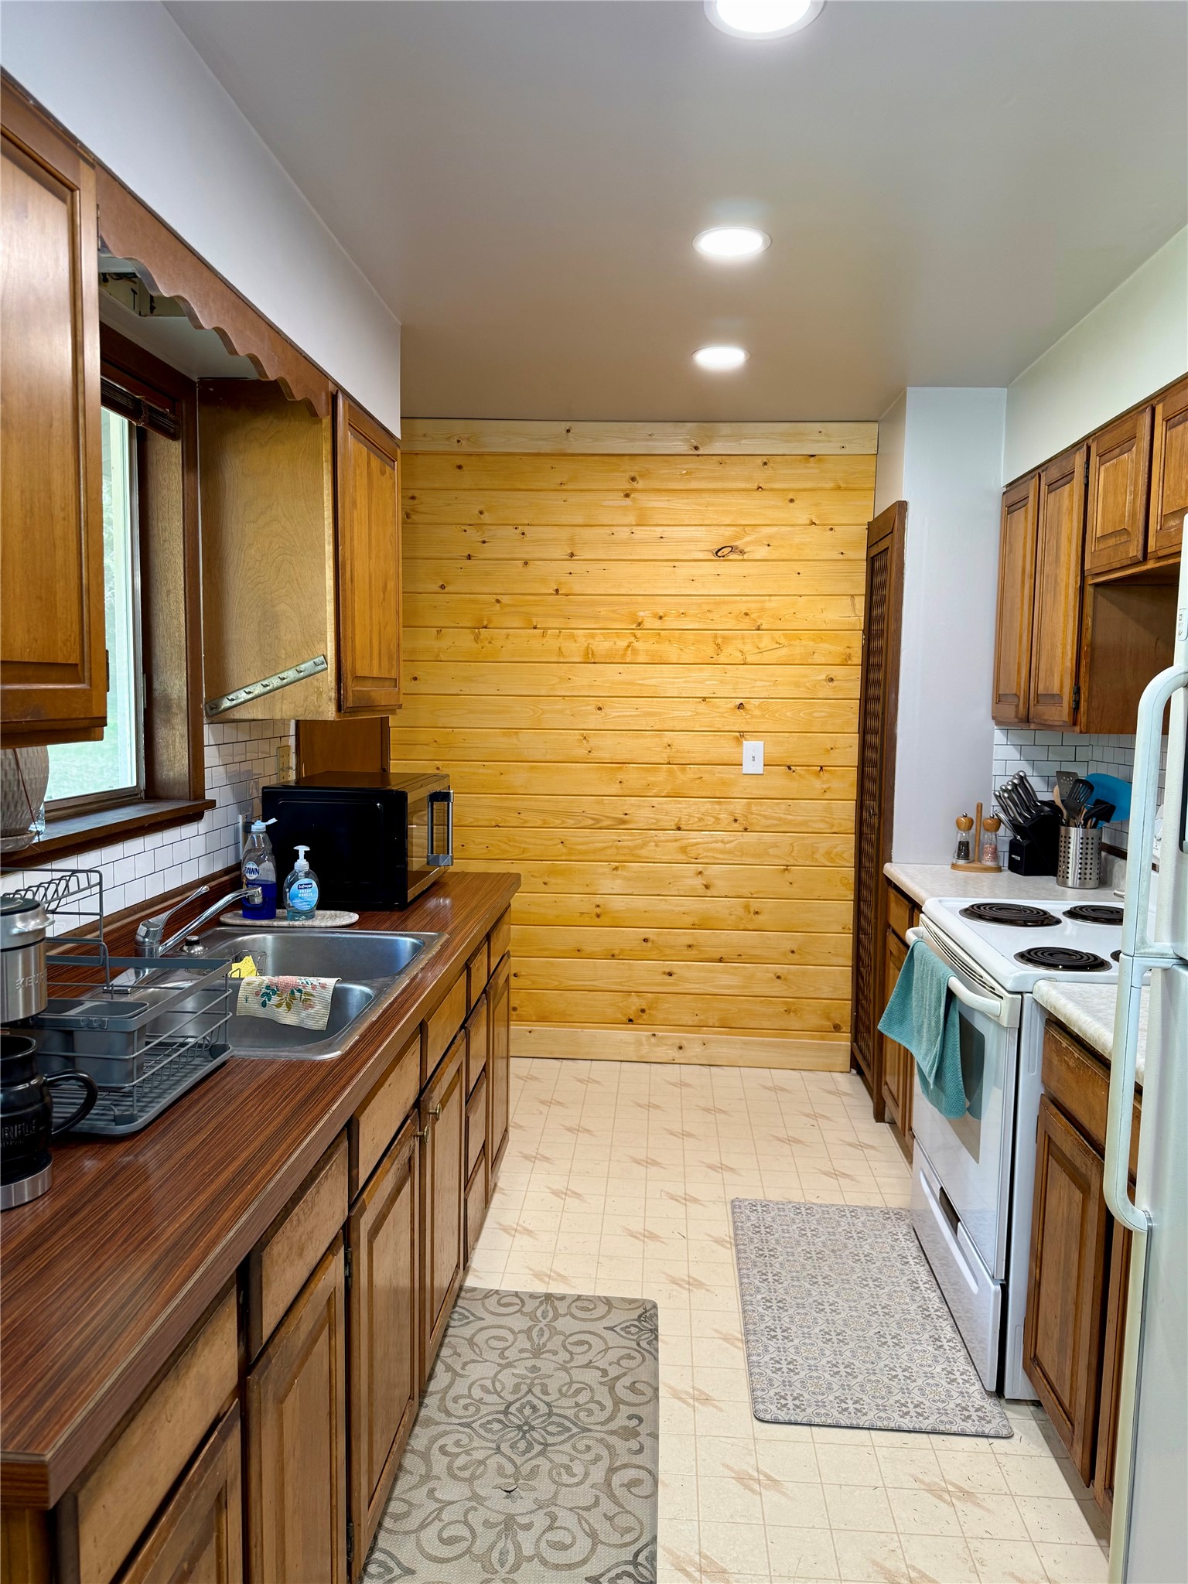
Looking into the kitchen area from the living room
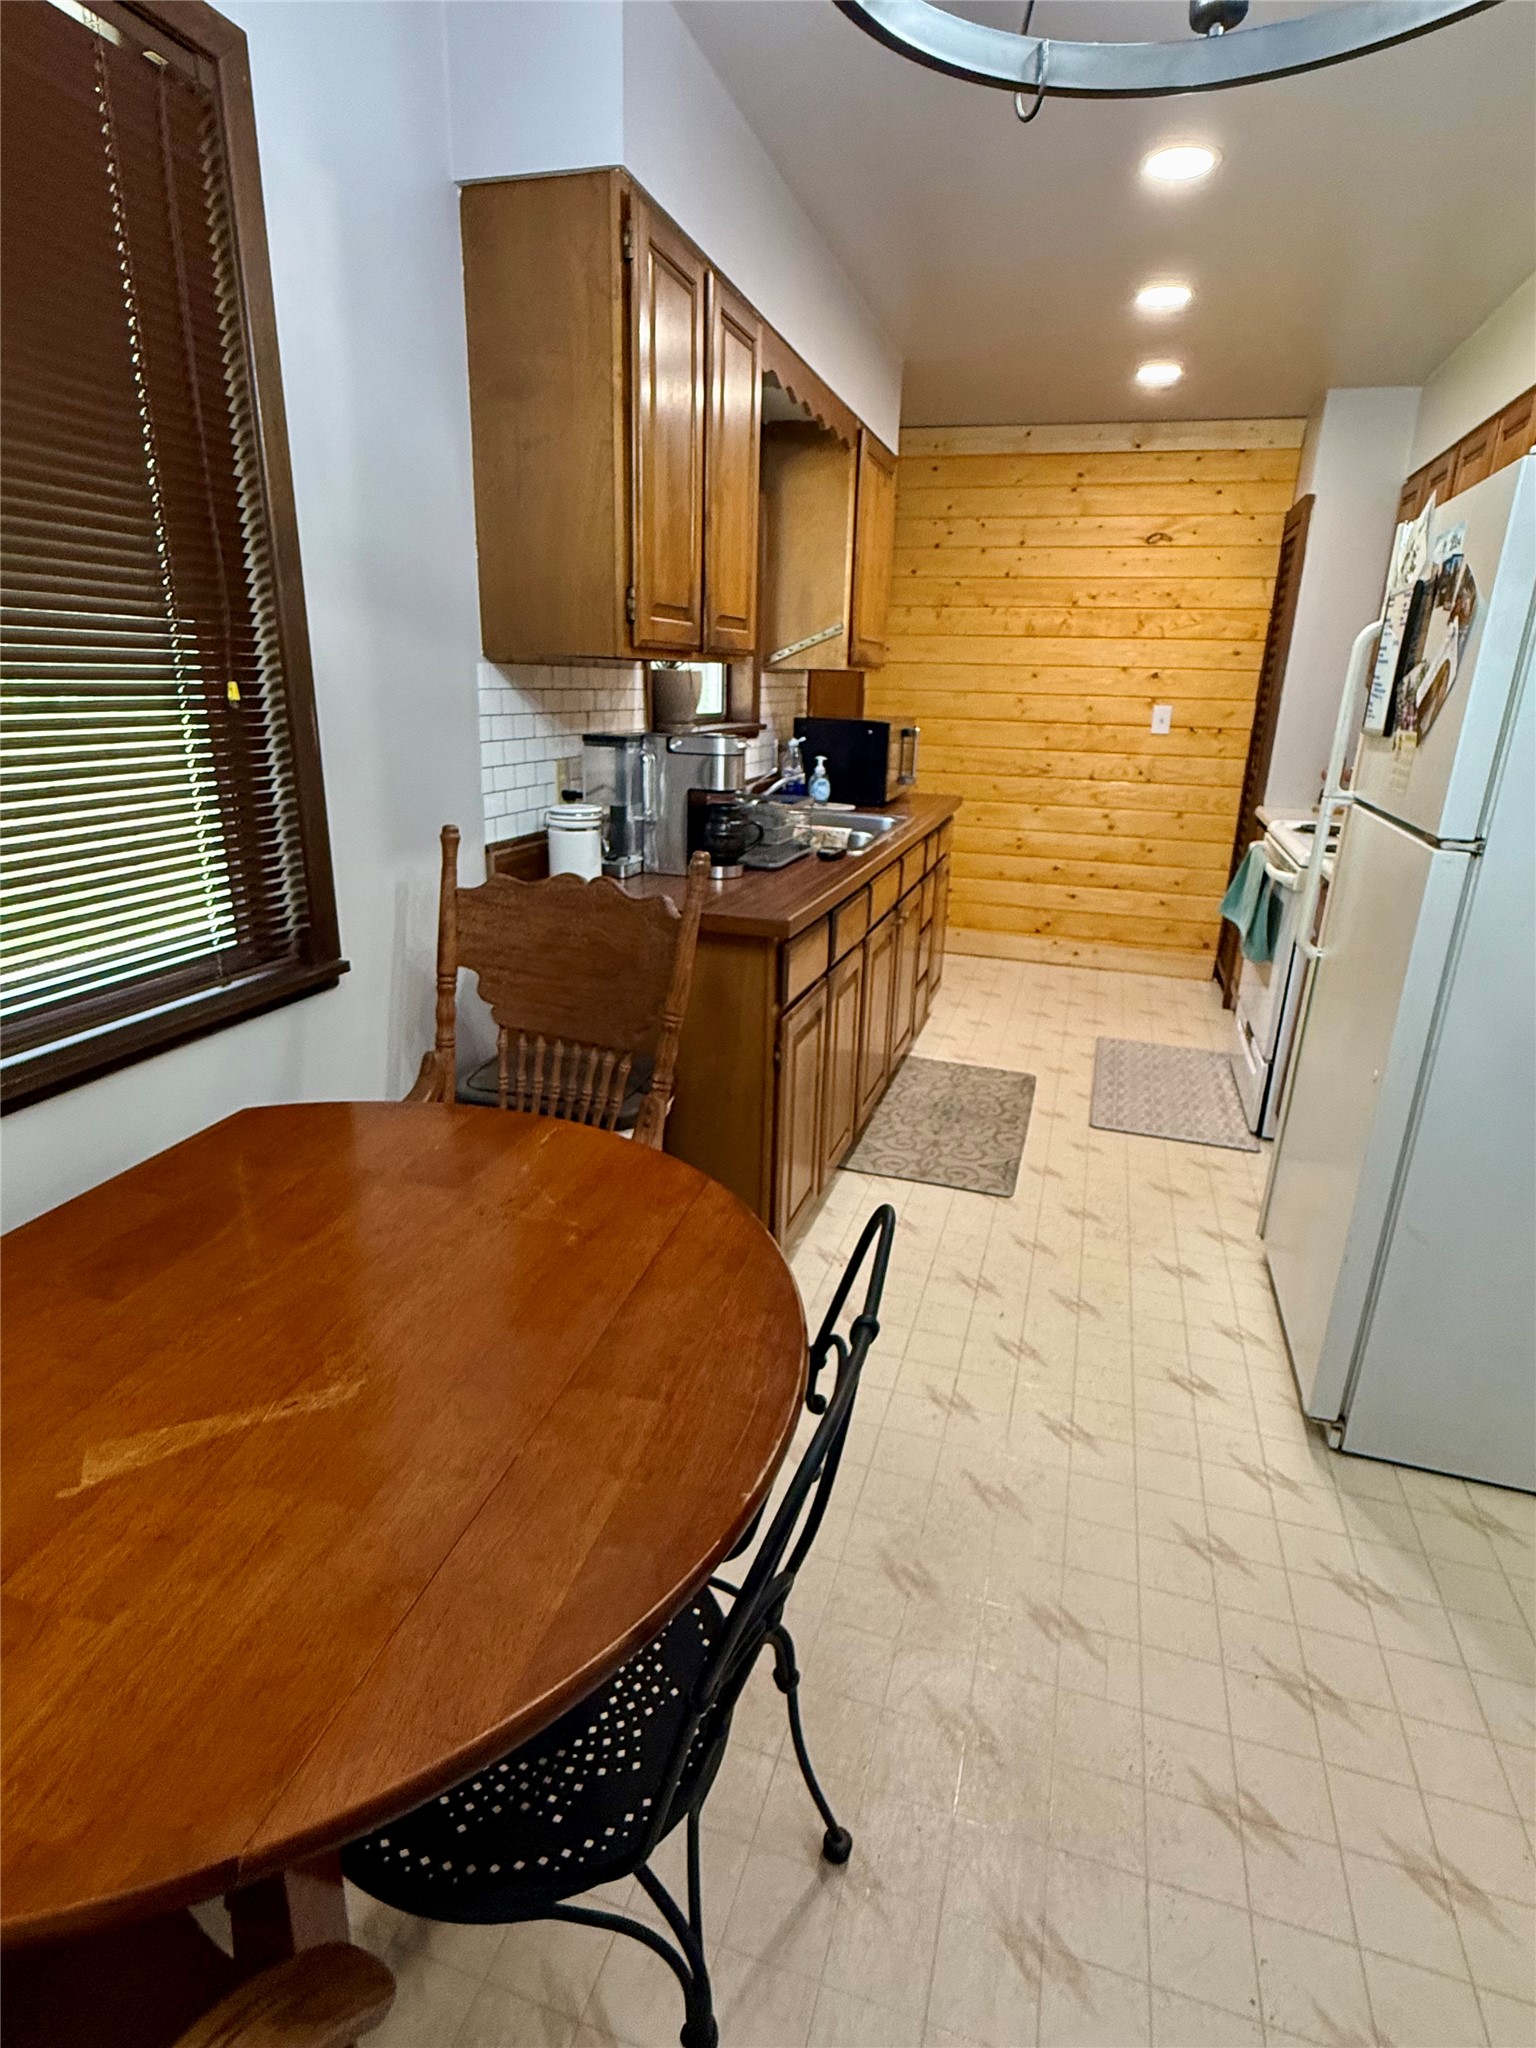
Kitchen table and kitchen
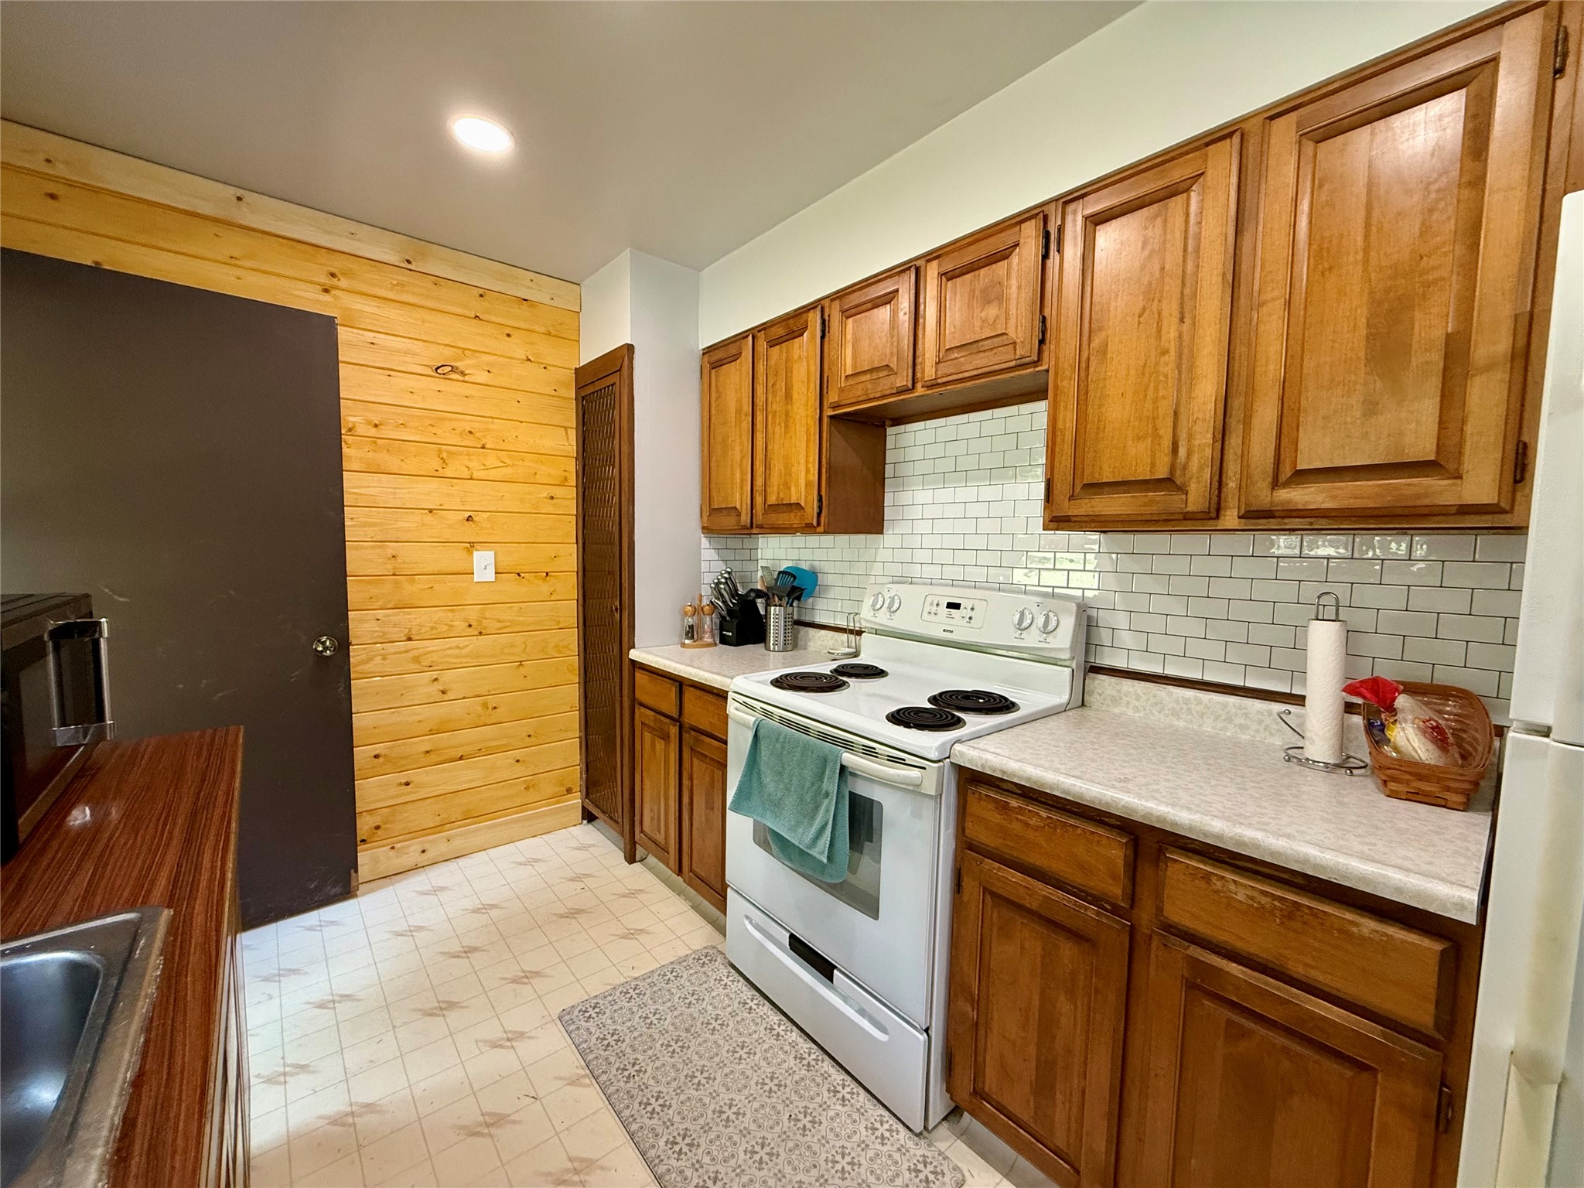
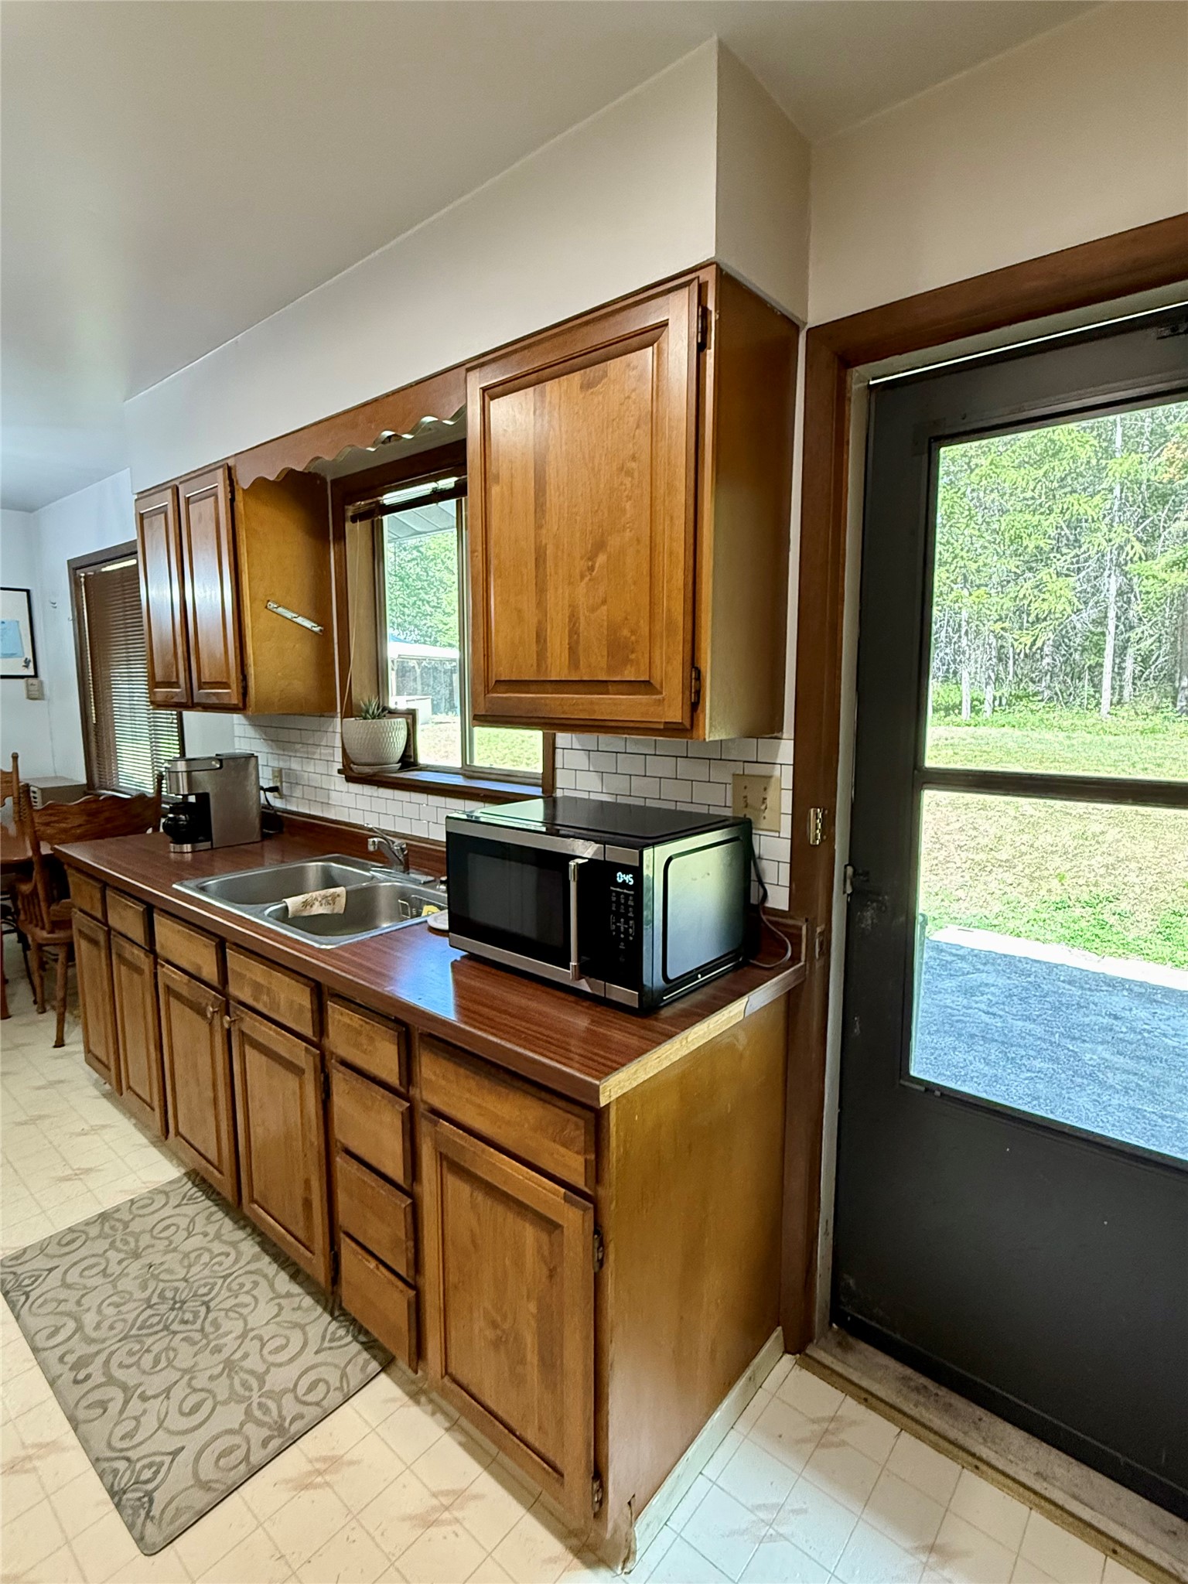
Kitchen with exterior door
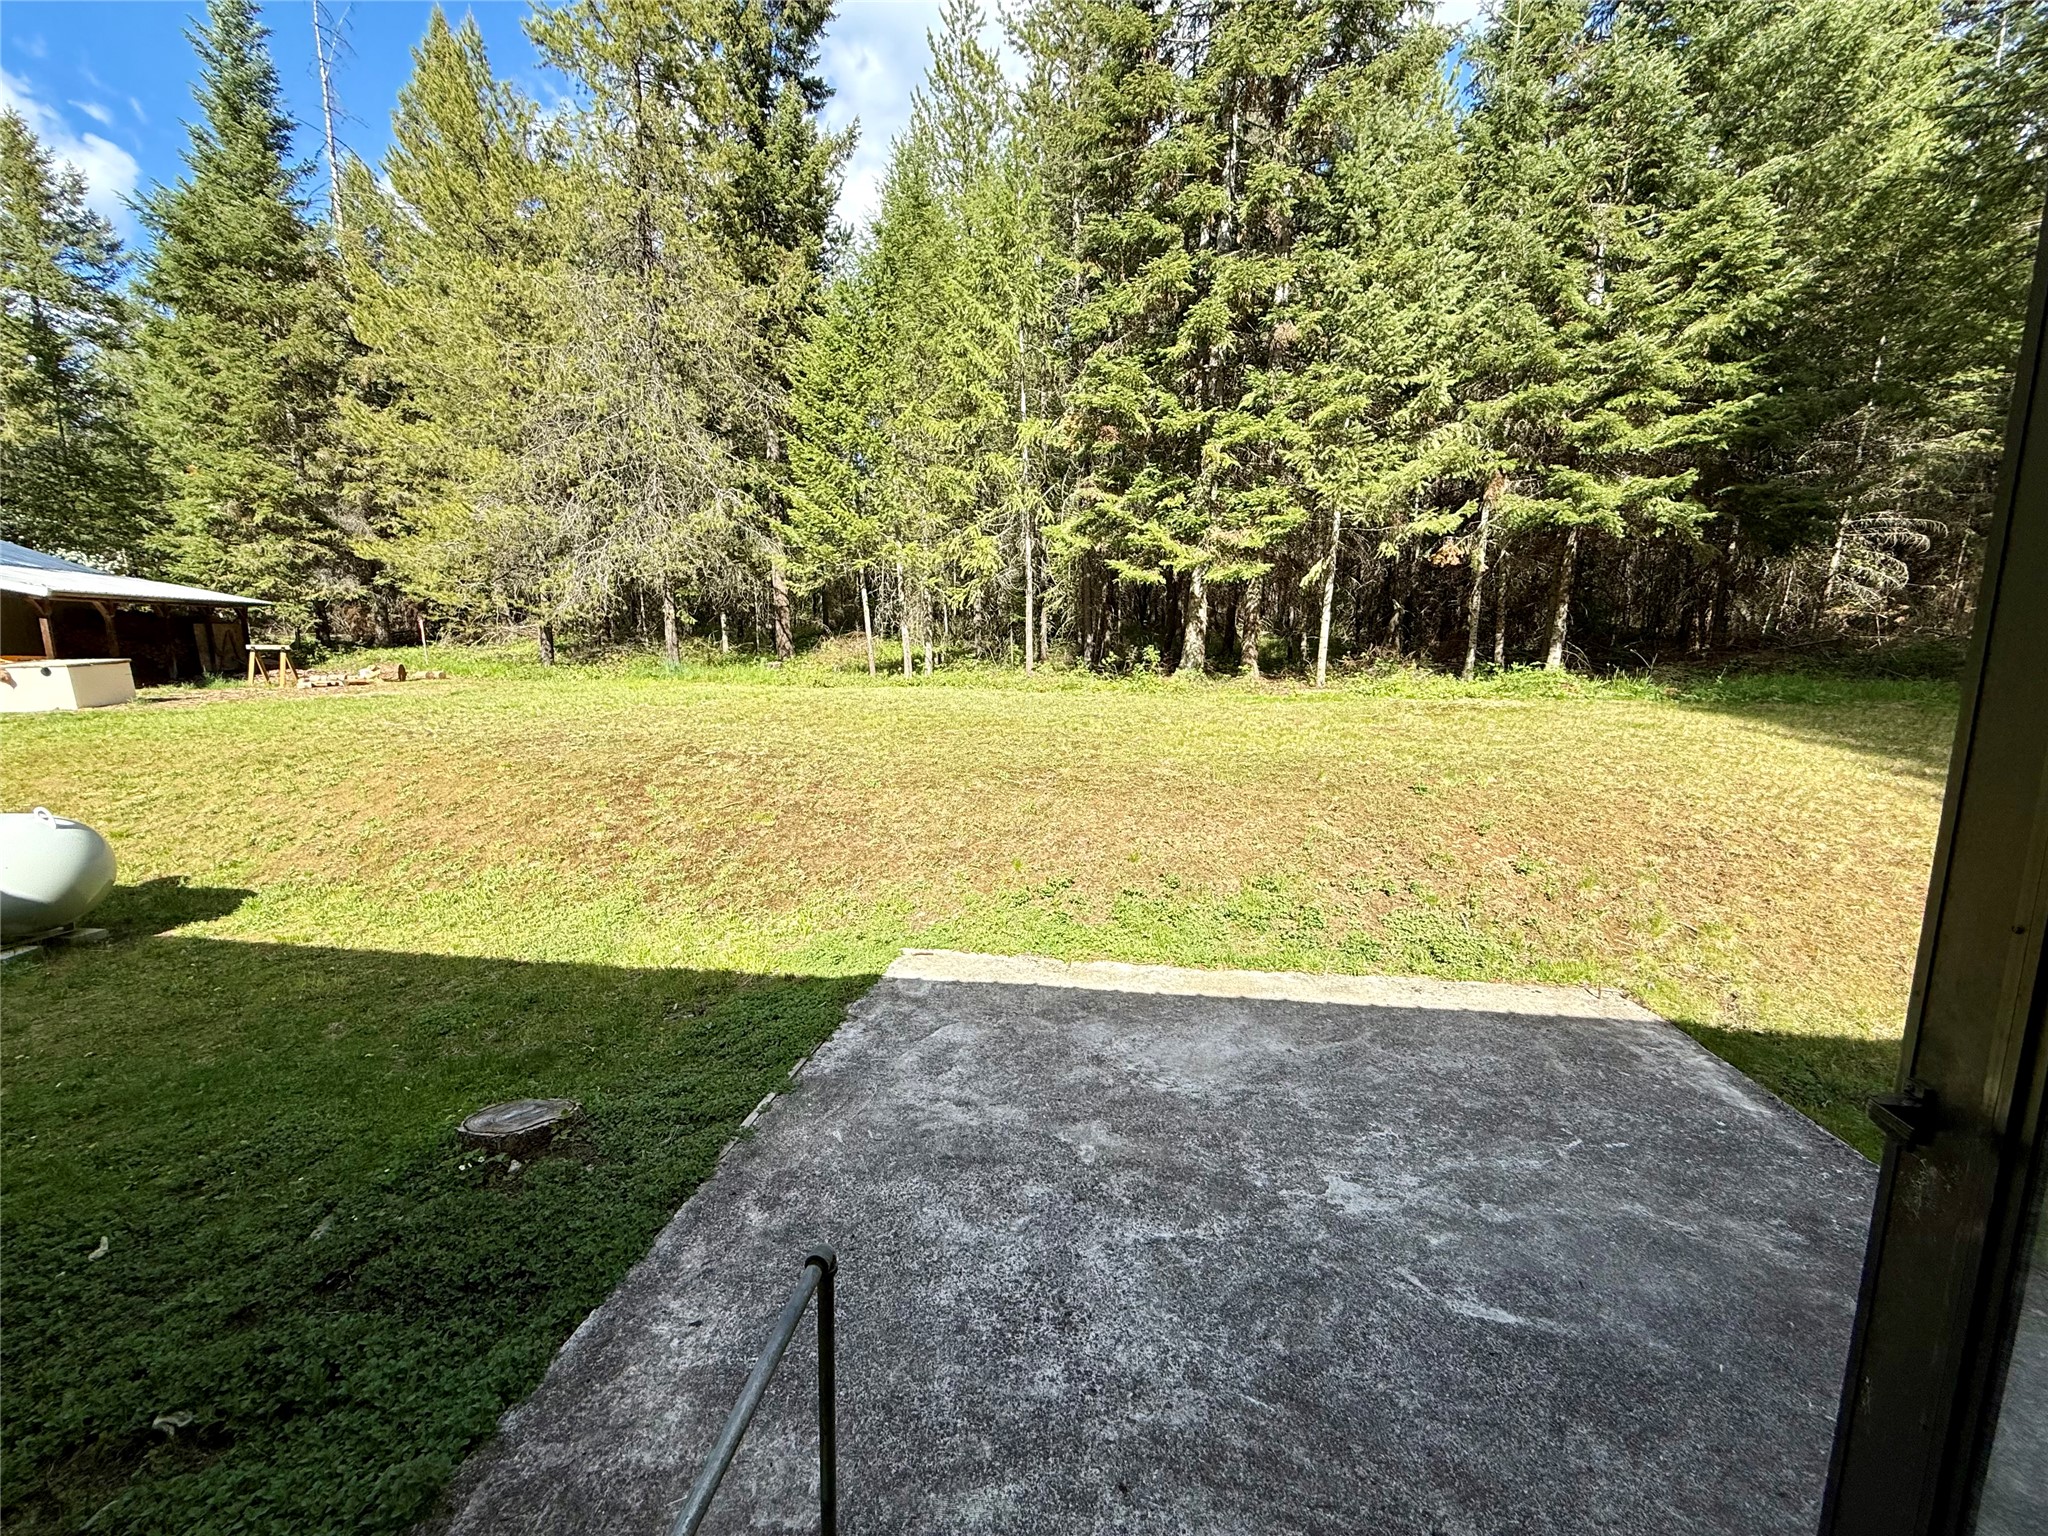
Views out the exterior door
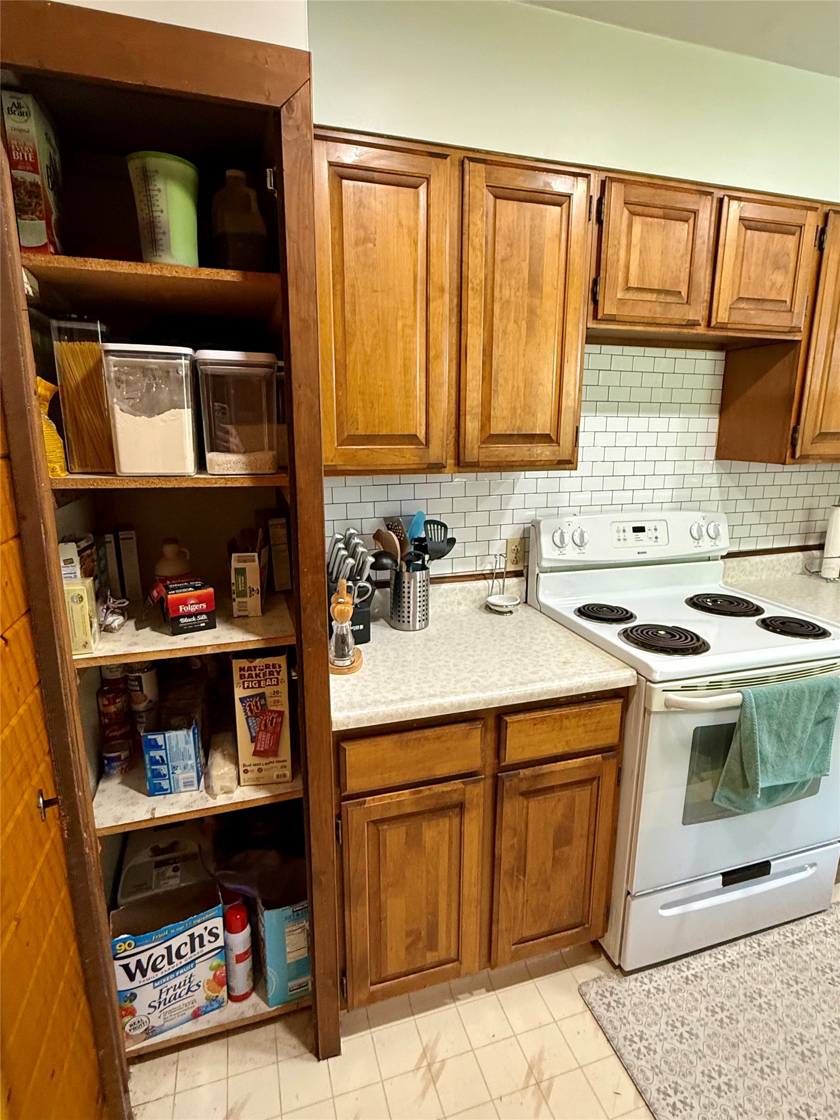
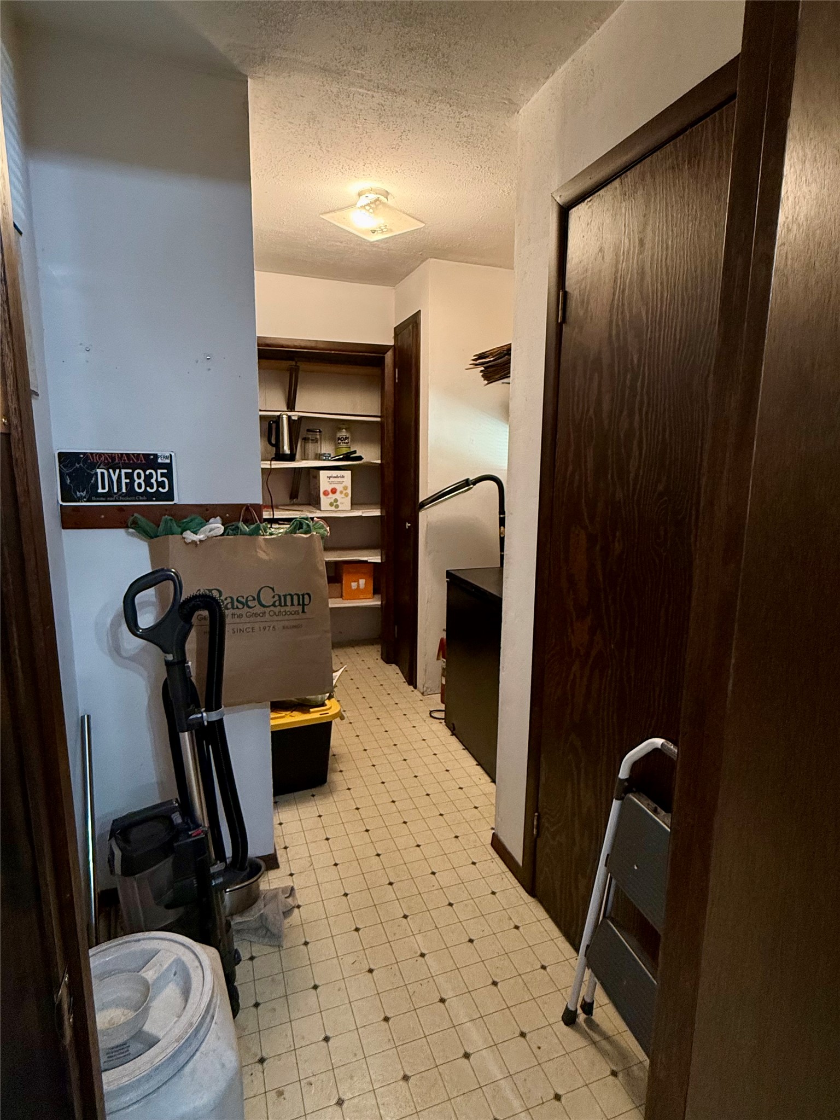
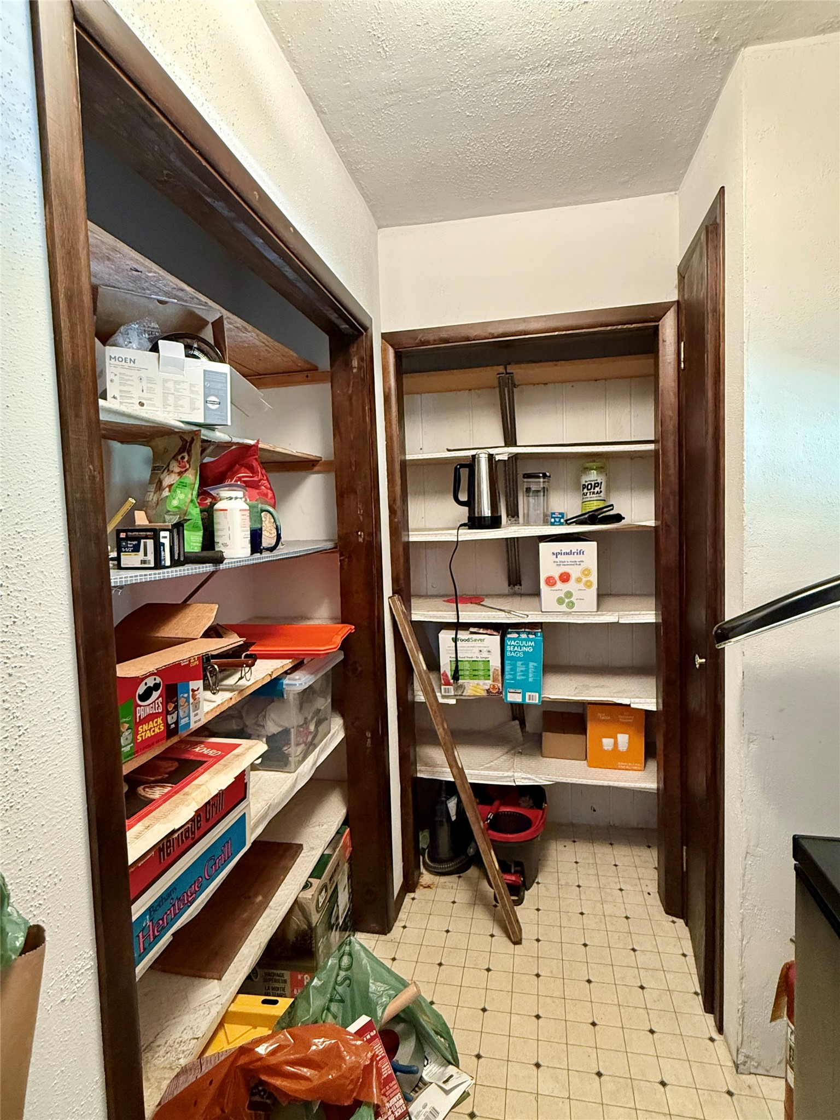
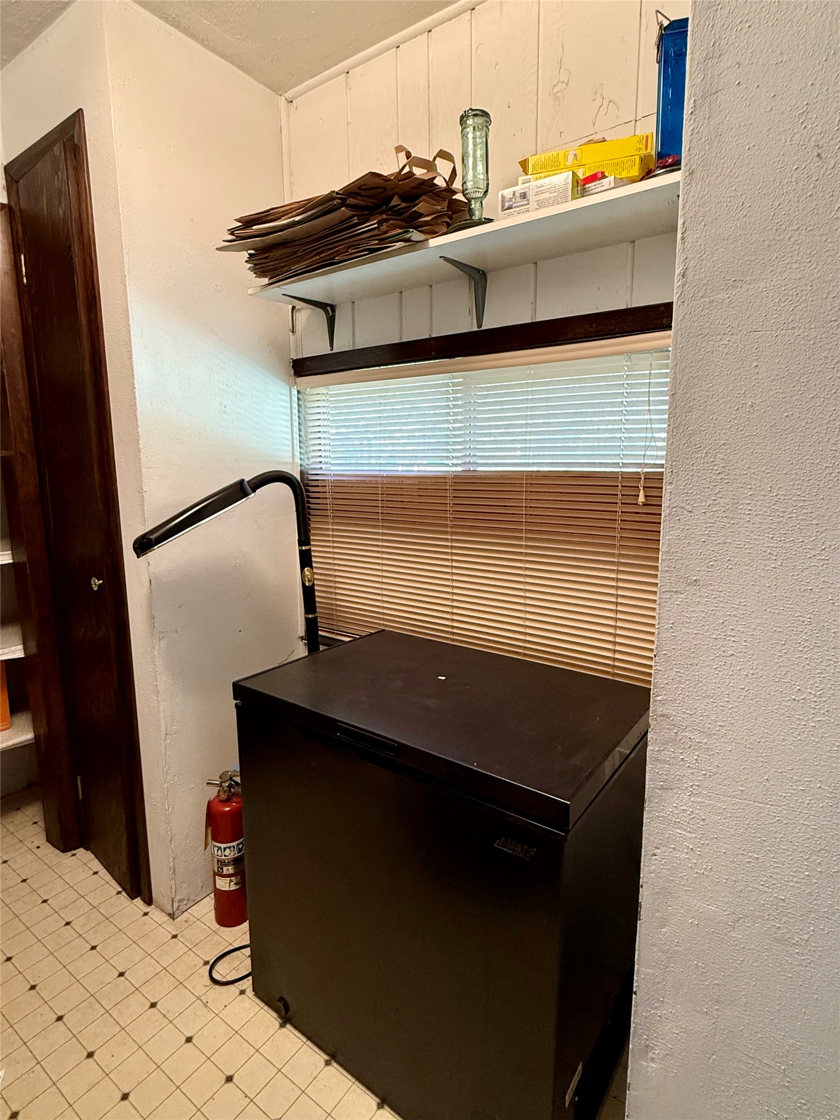
Pantry area off the kitchen
Pantry area off the kitchen
Pantry area off the kitchen
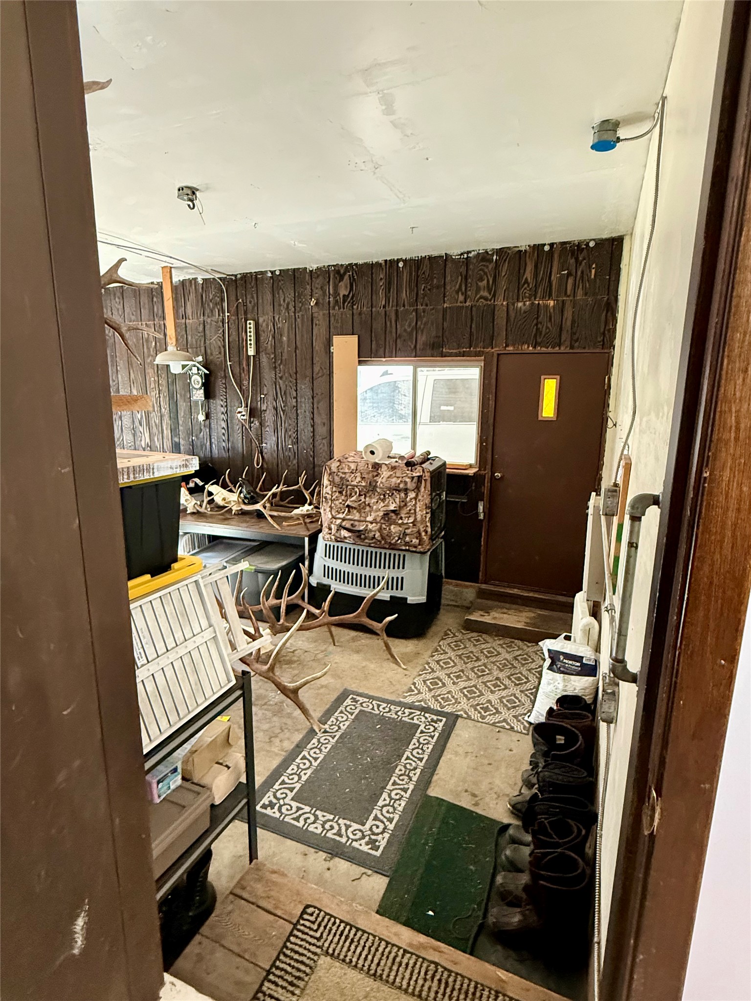
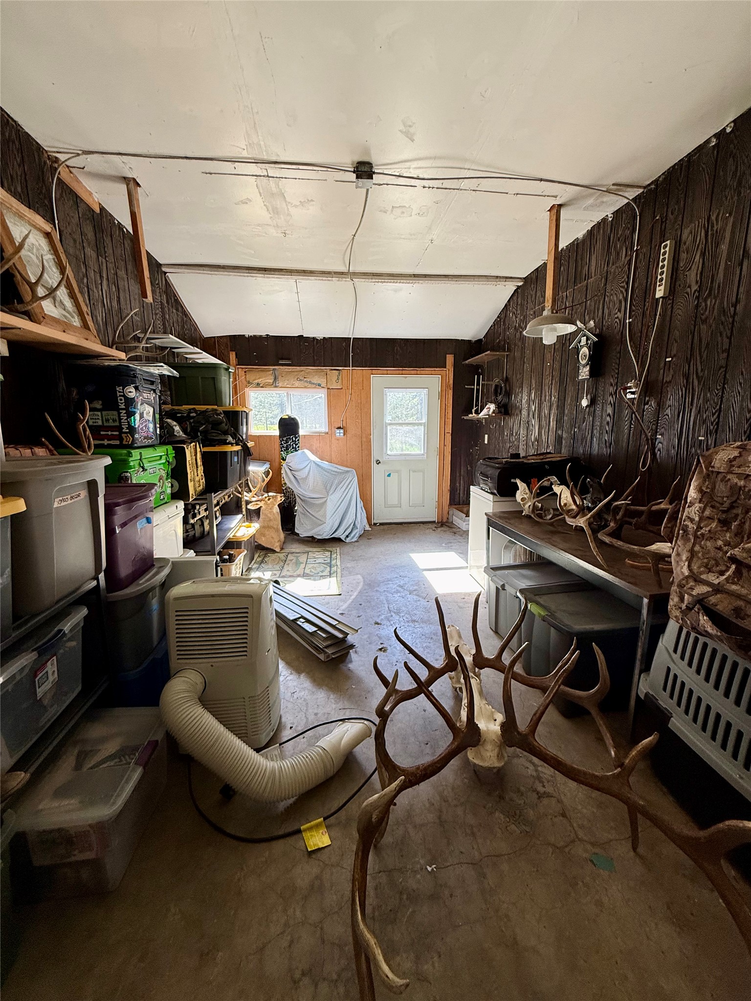
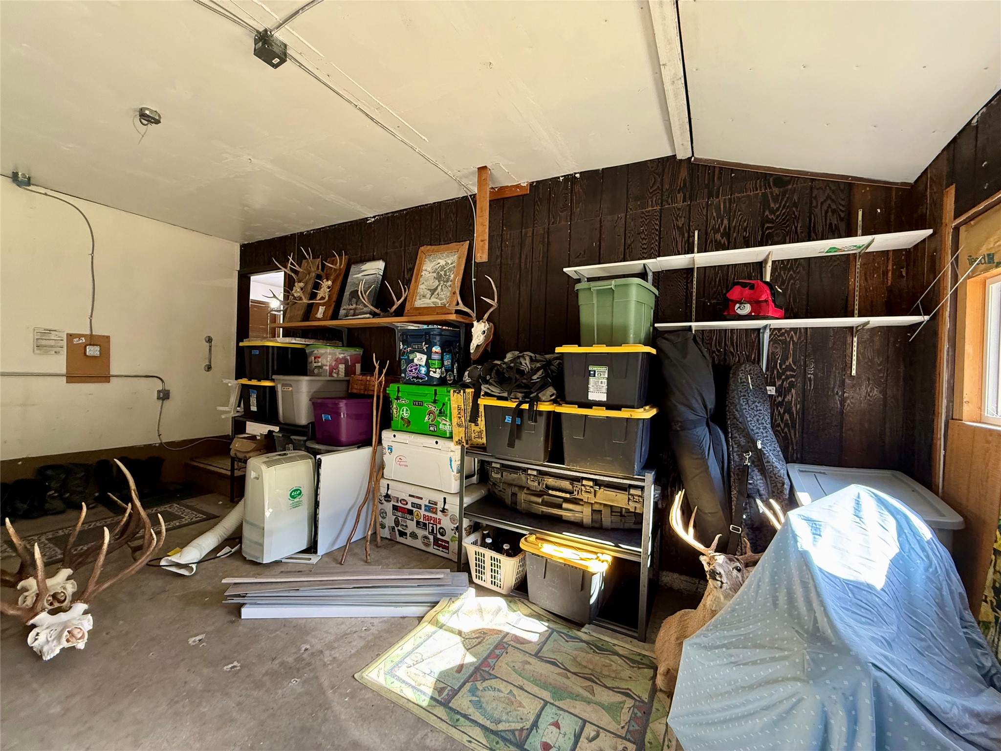
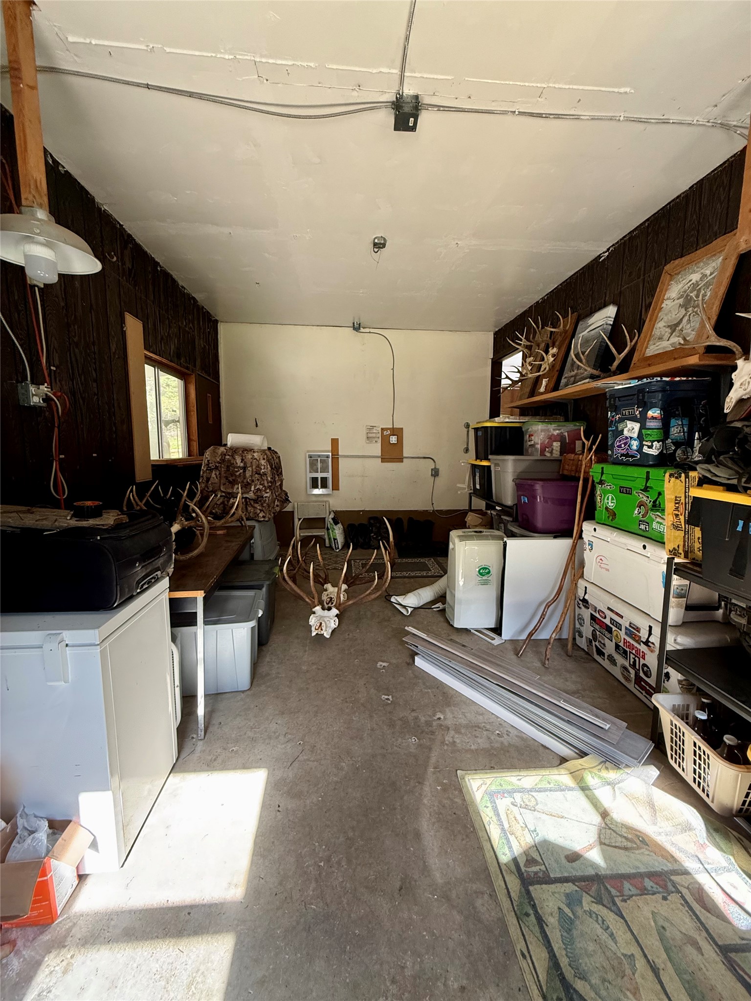
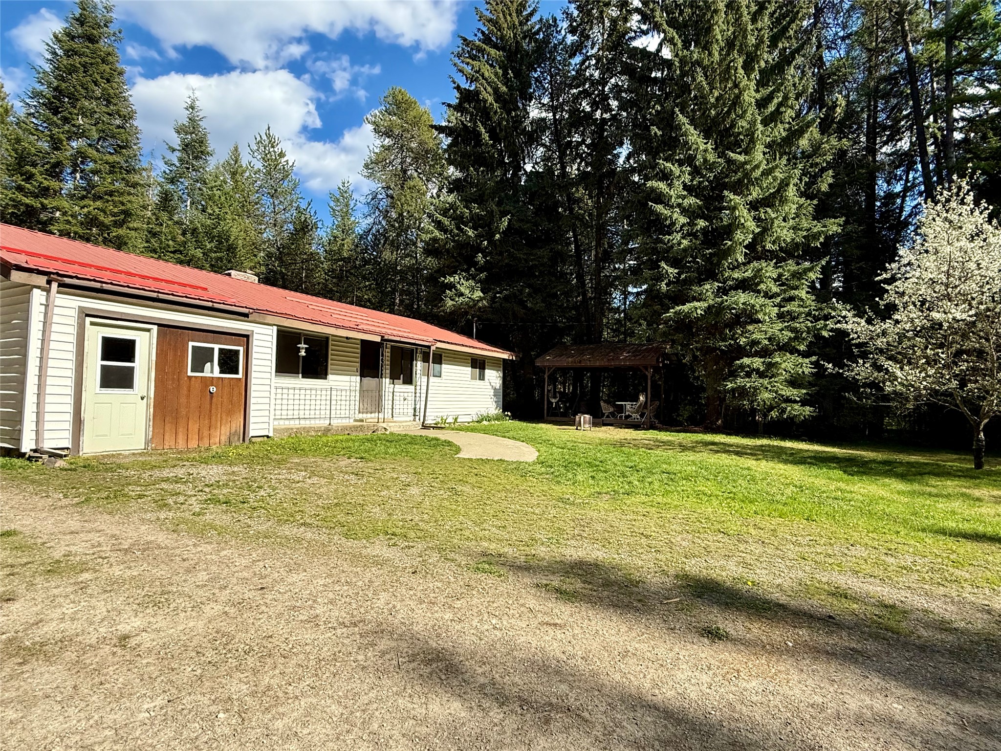
Bonus room (formerly a garage) between the house & carport
Bonus room with two exterior doors and a door into the house
Bonus room area of the house by the carport
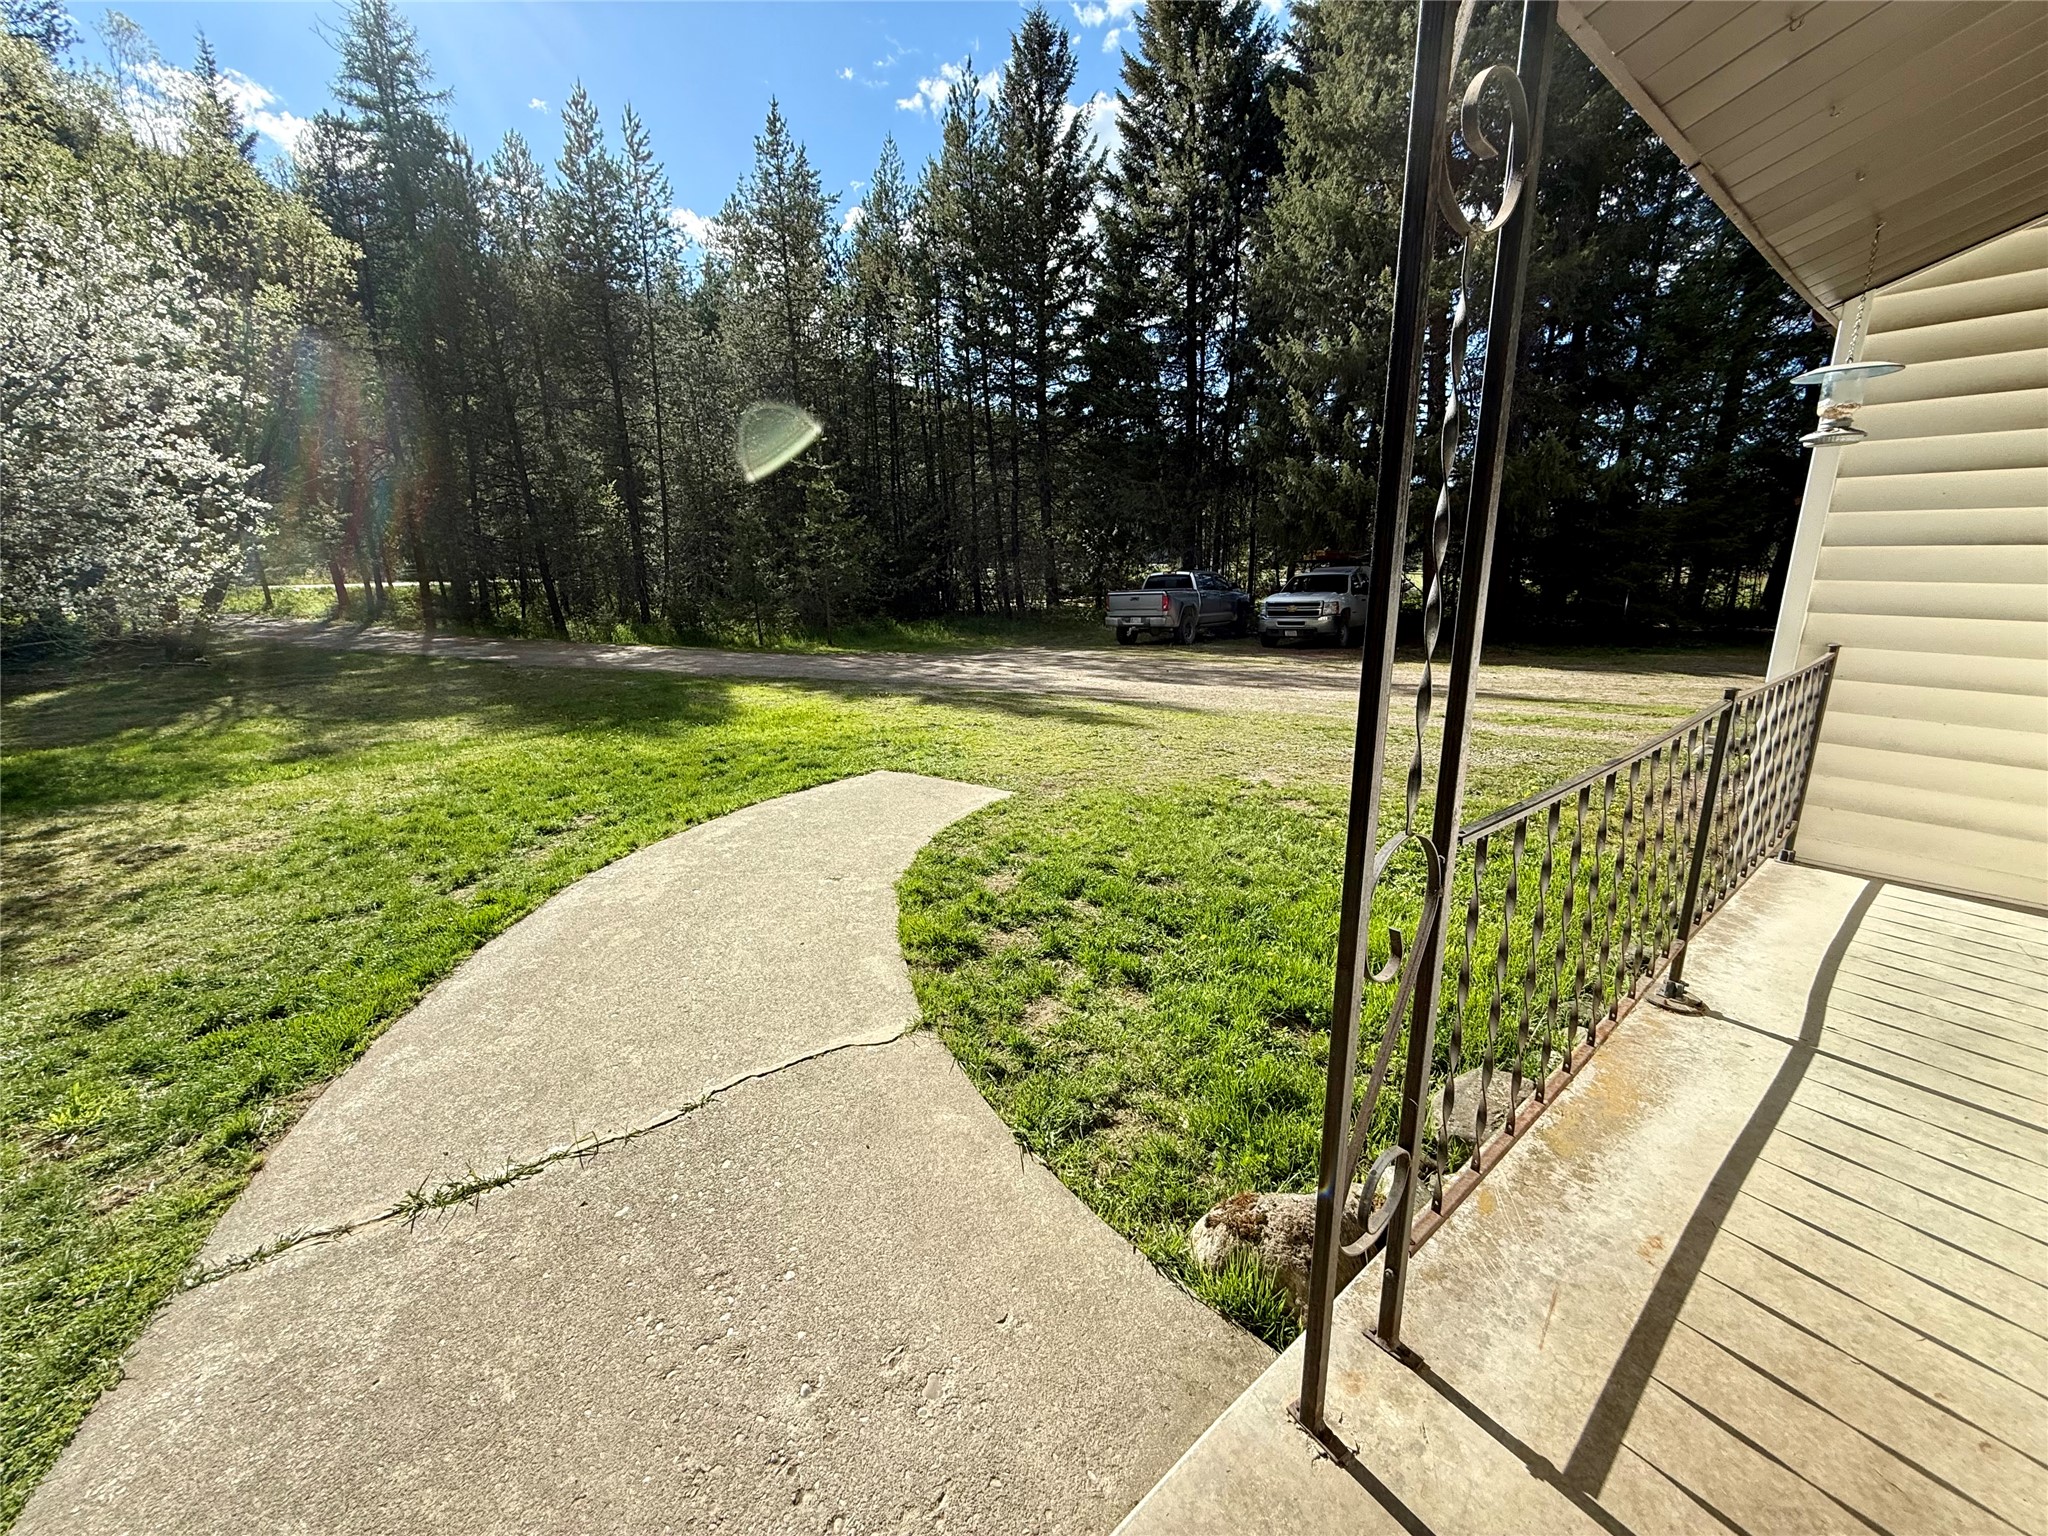
Views from the front porch looking towards Hwy 2
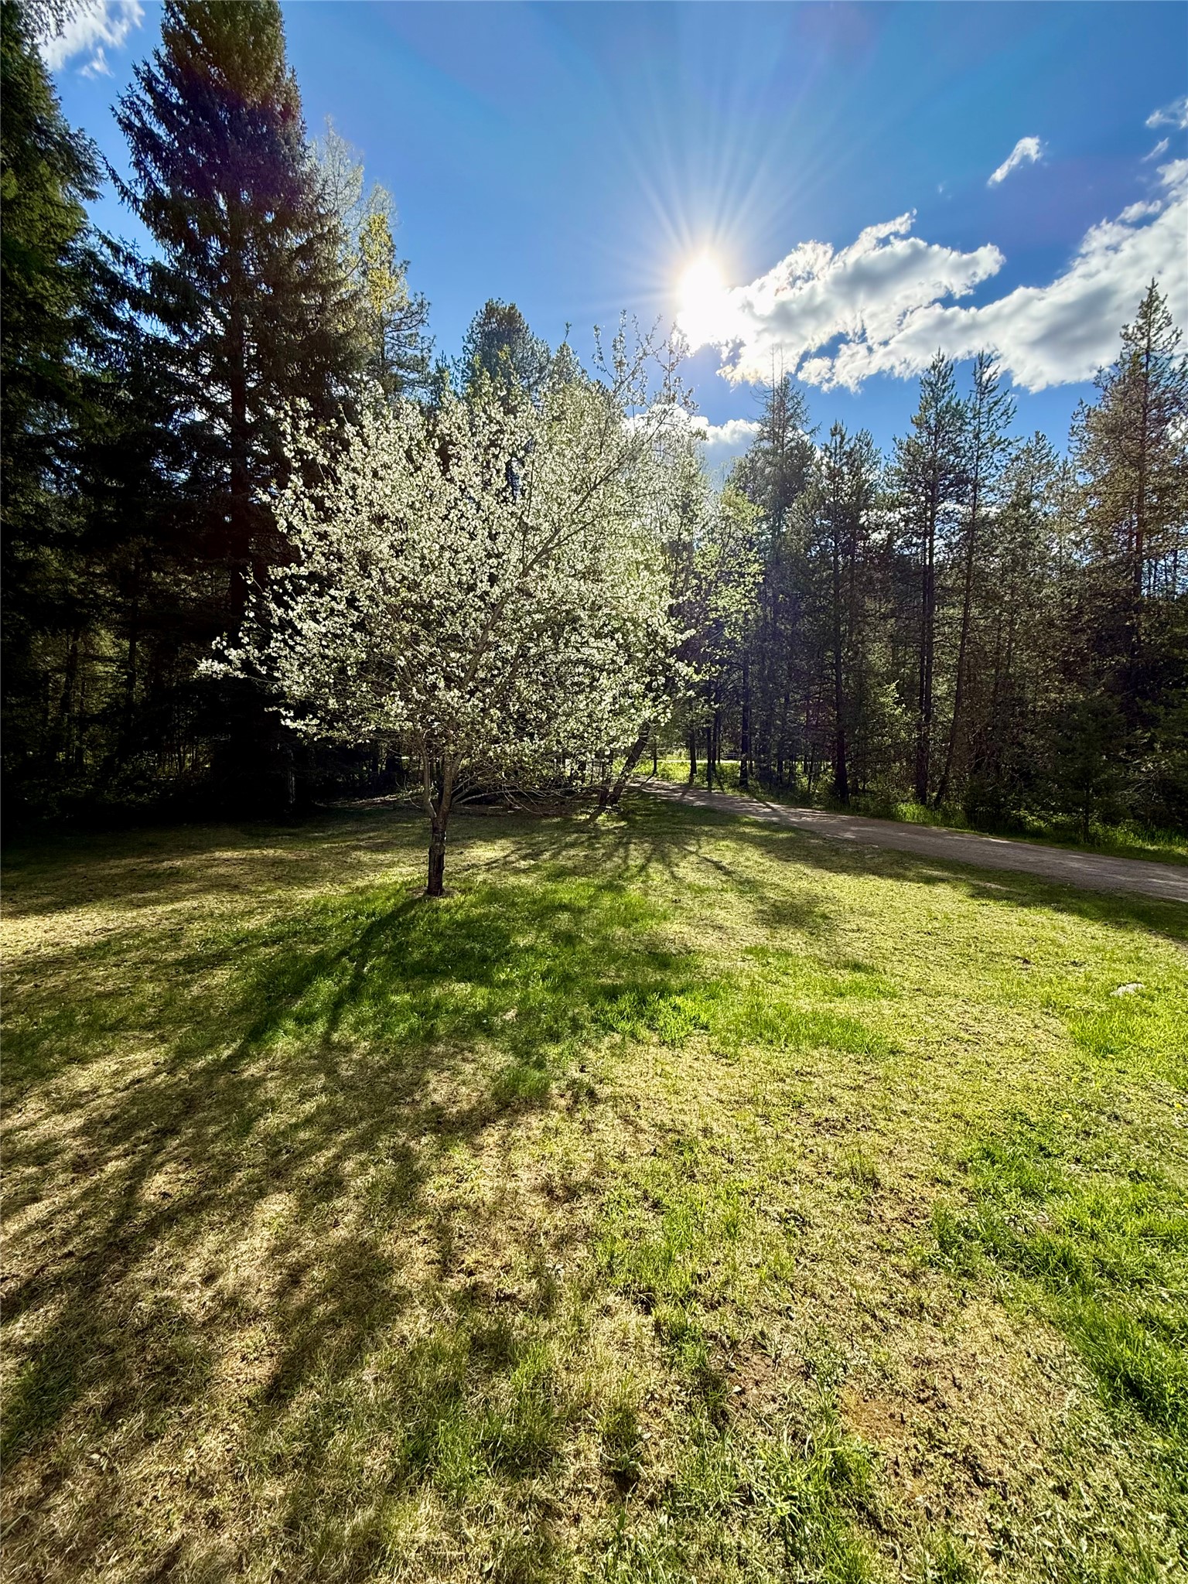
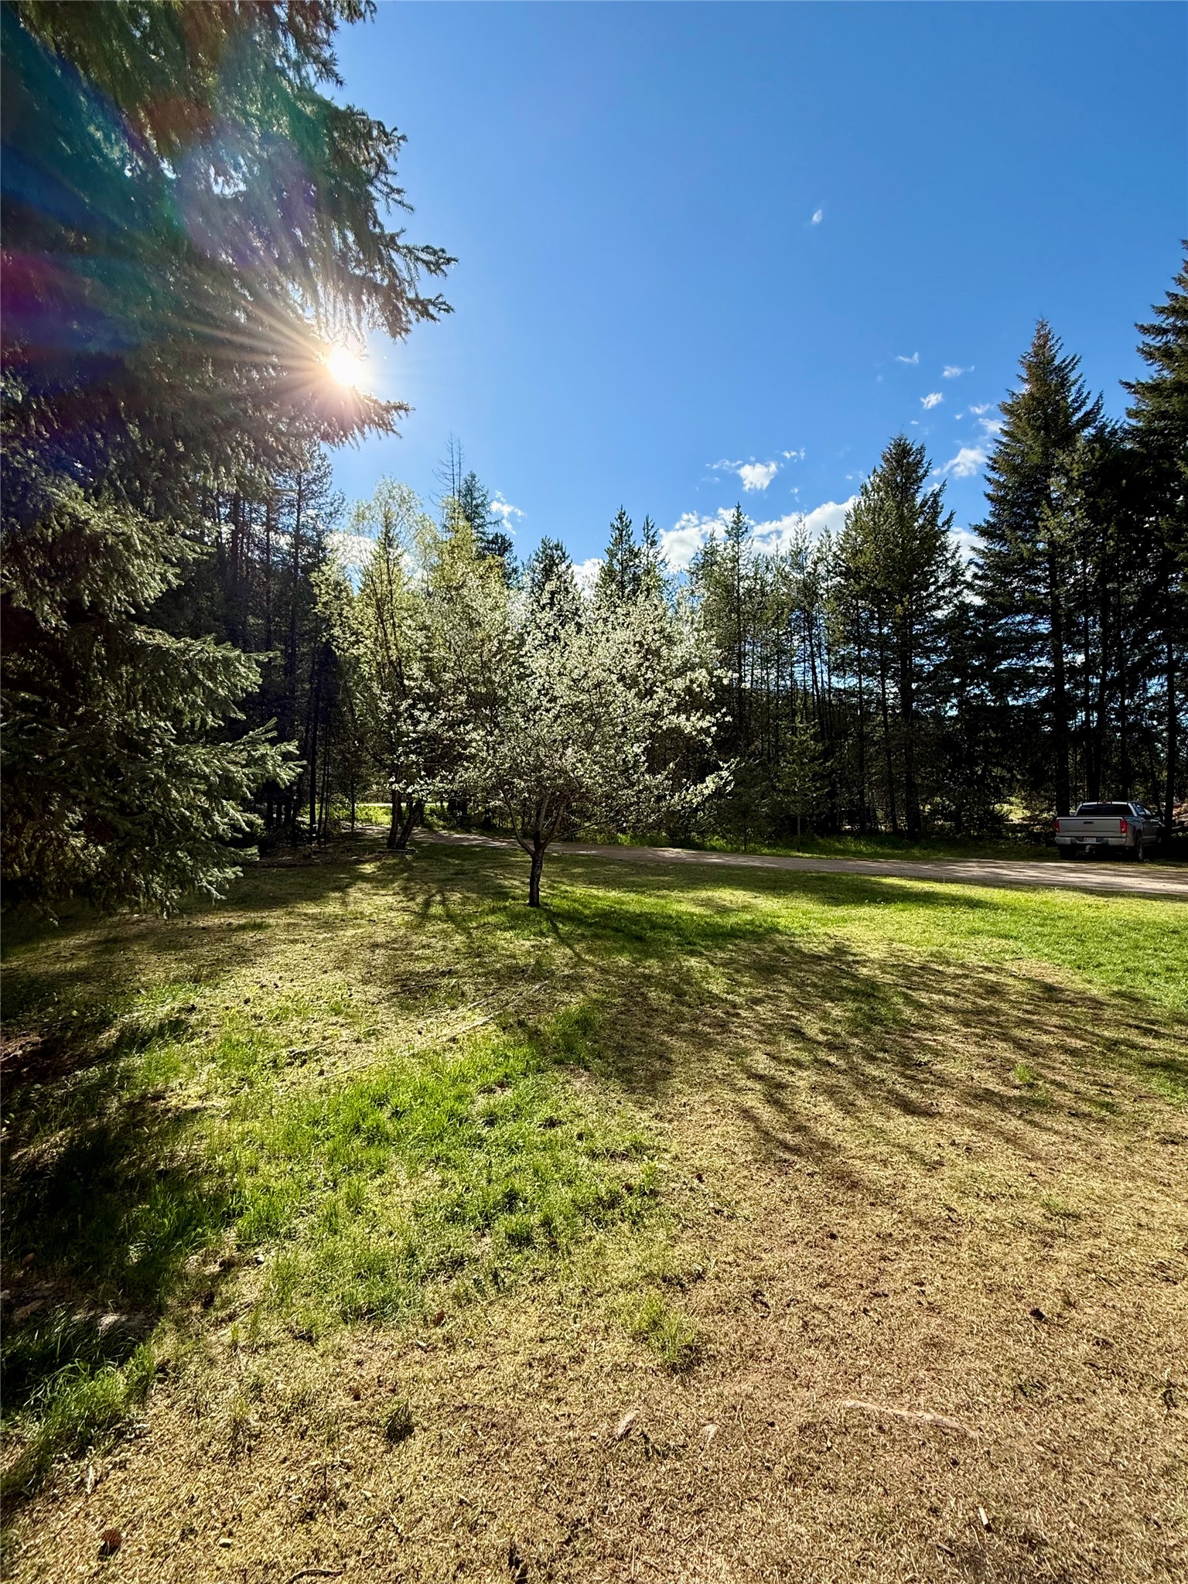
Beautiful tree in the front yard
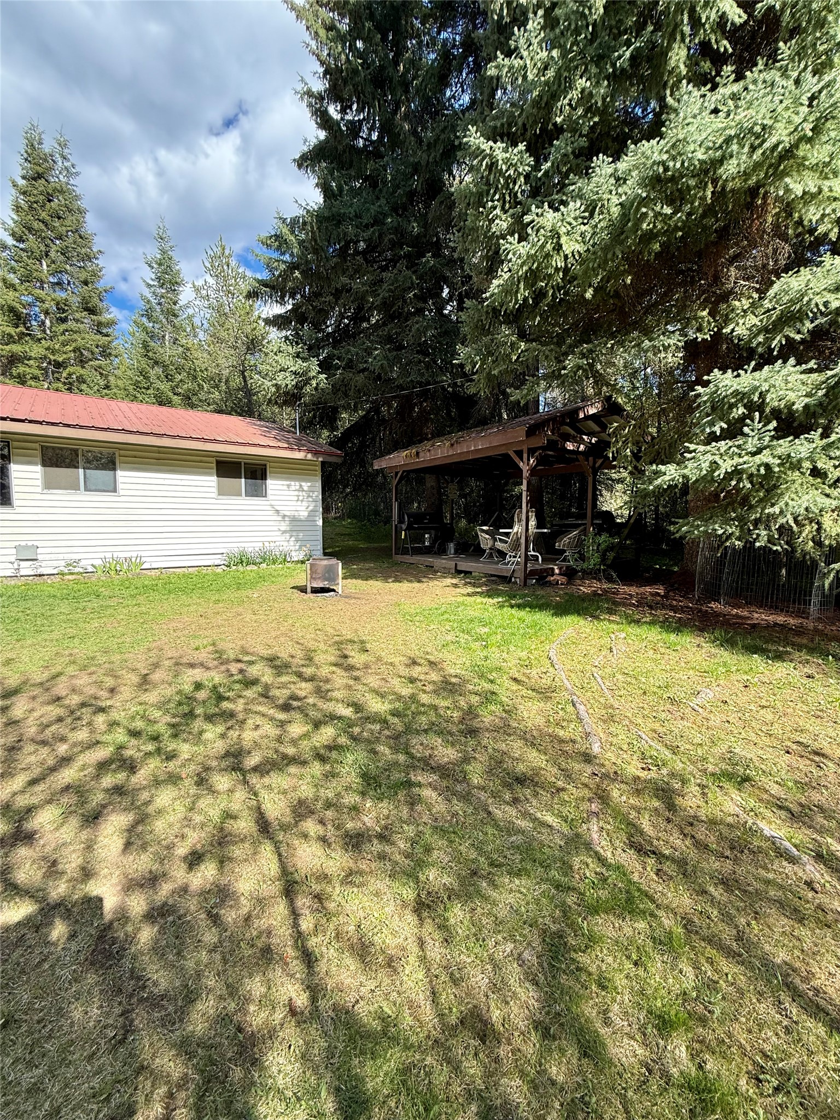
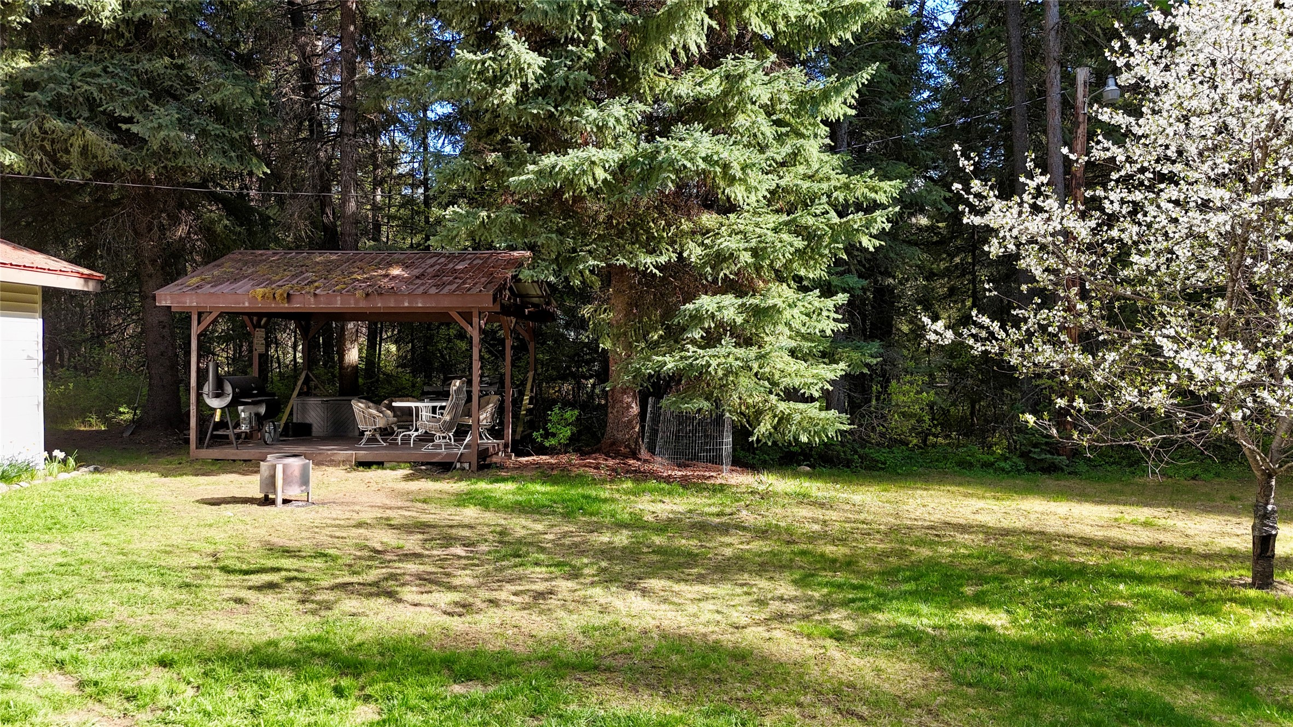
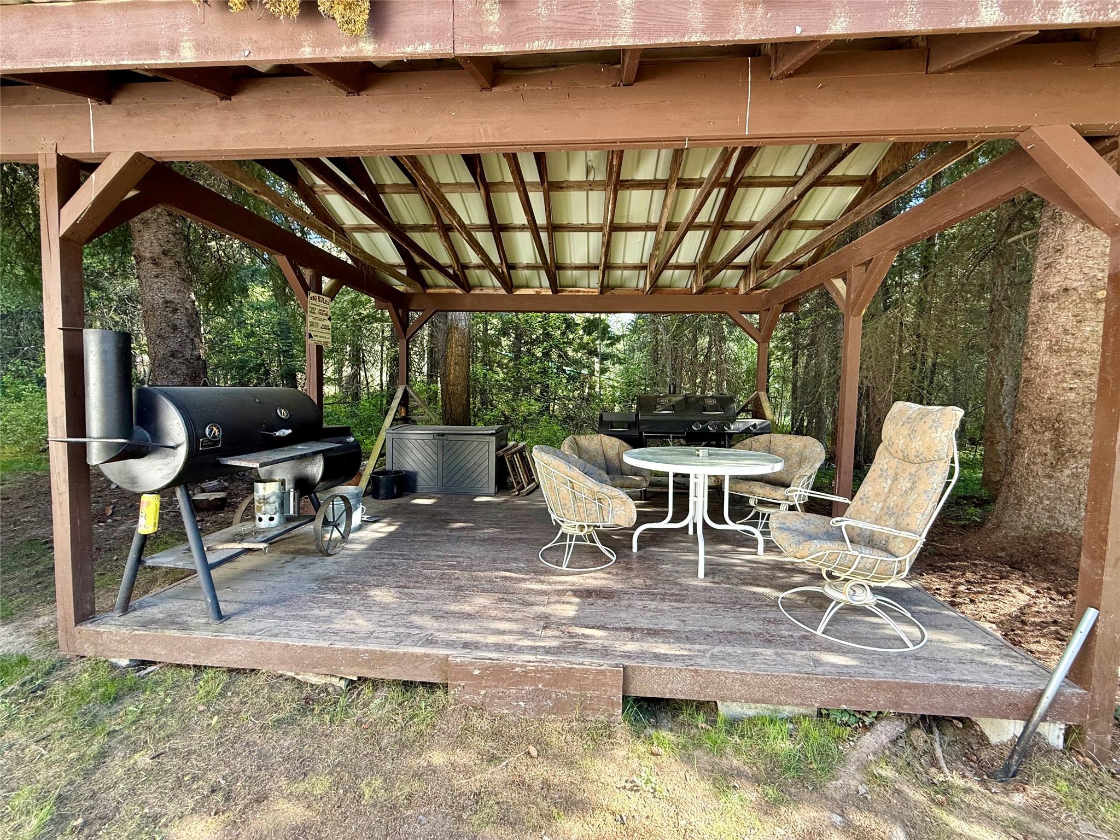
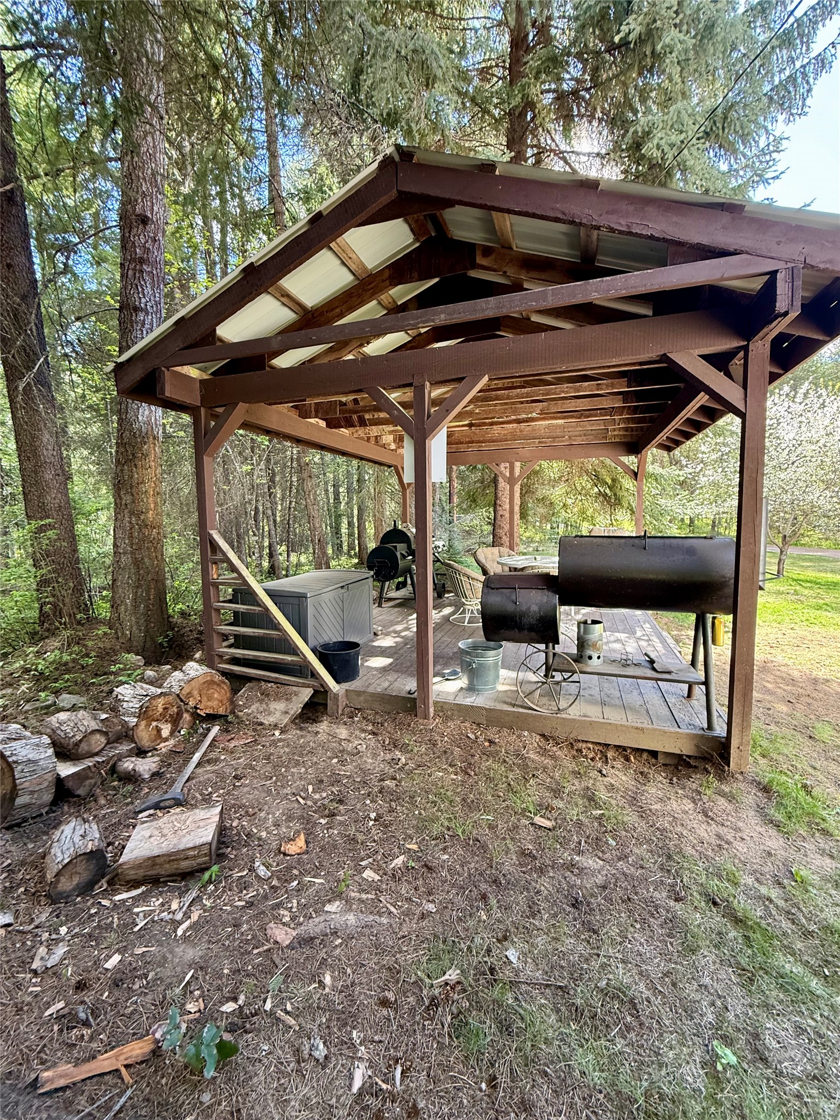
Front yard with the gazebo in the trees
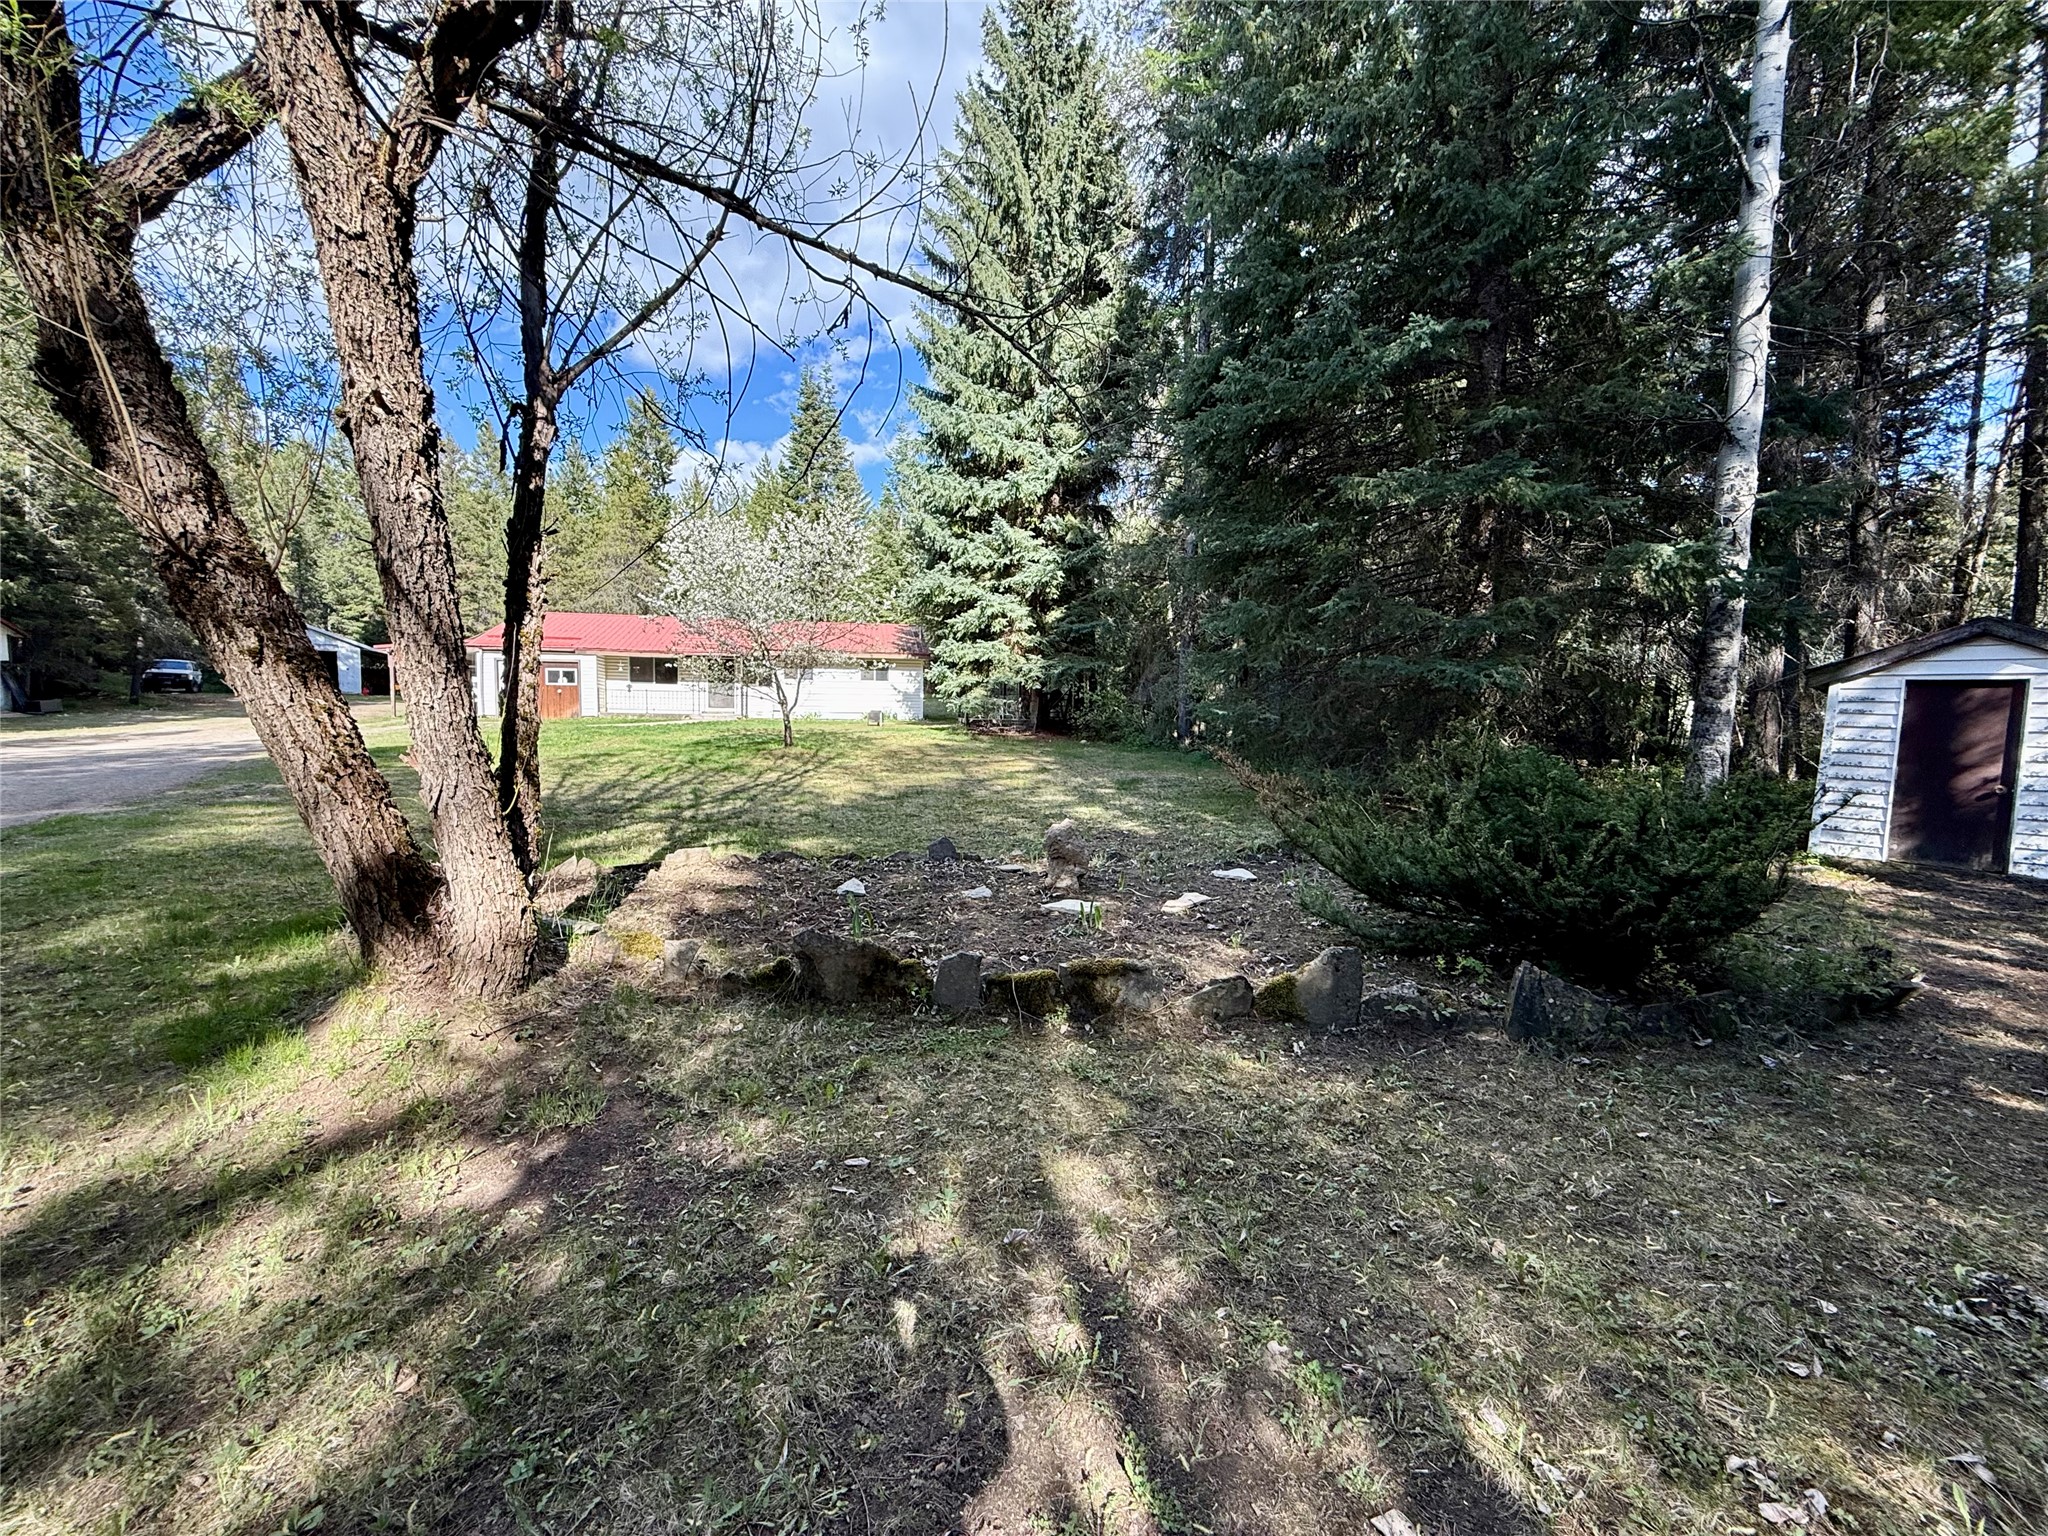
Front yard with the shared well house on the right
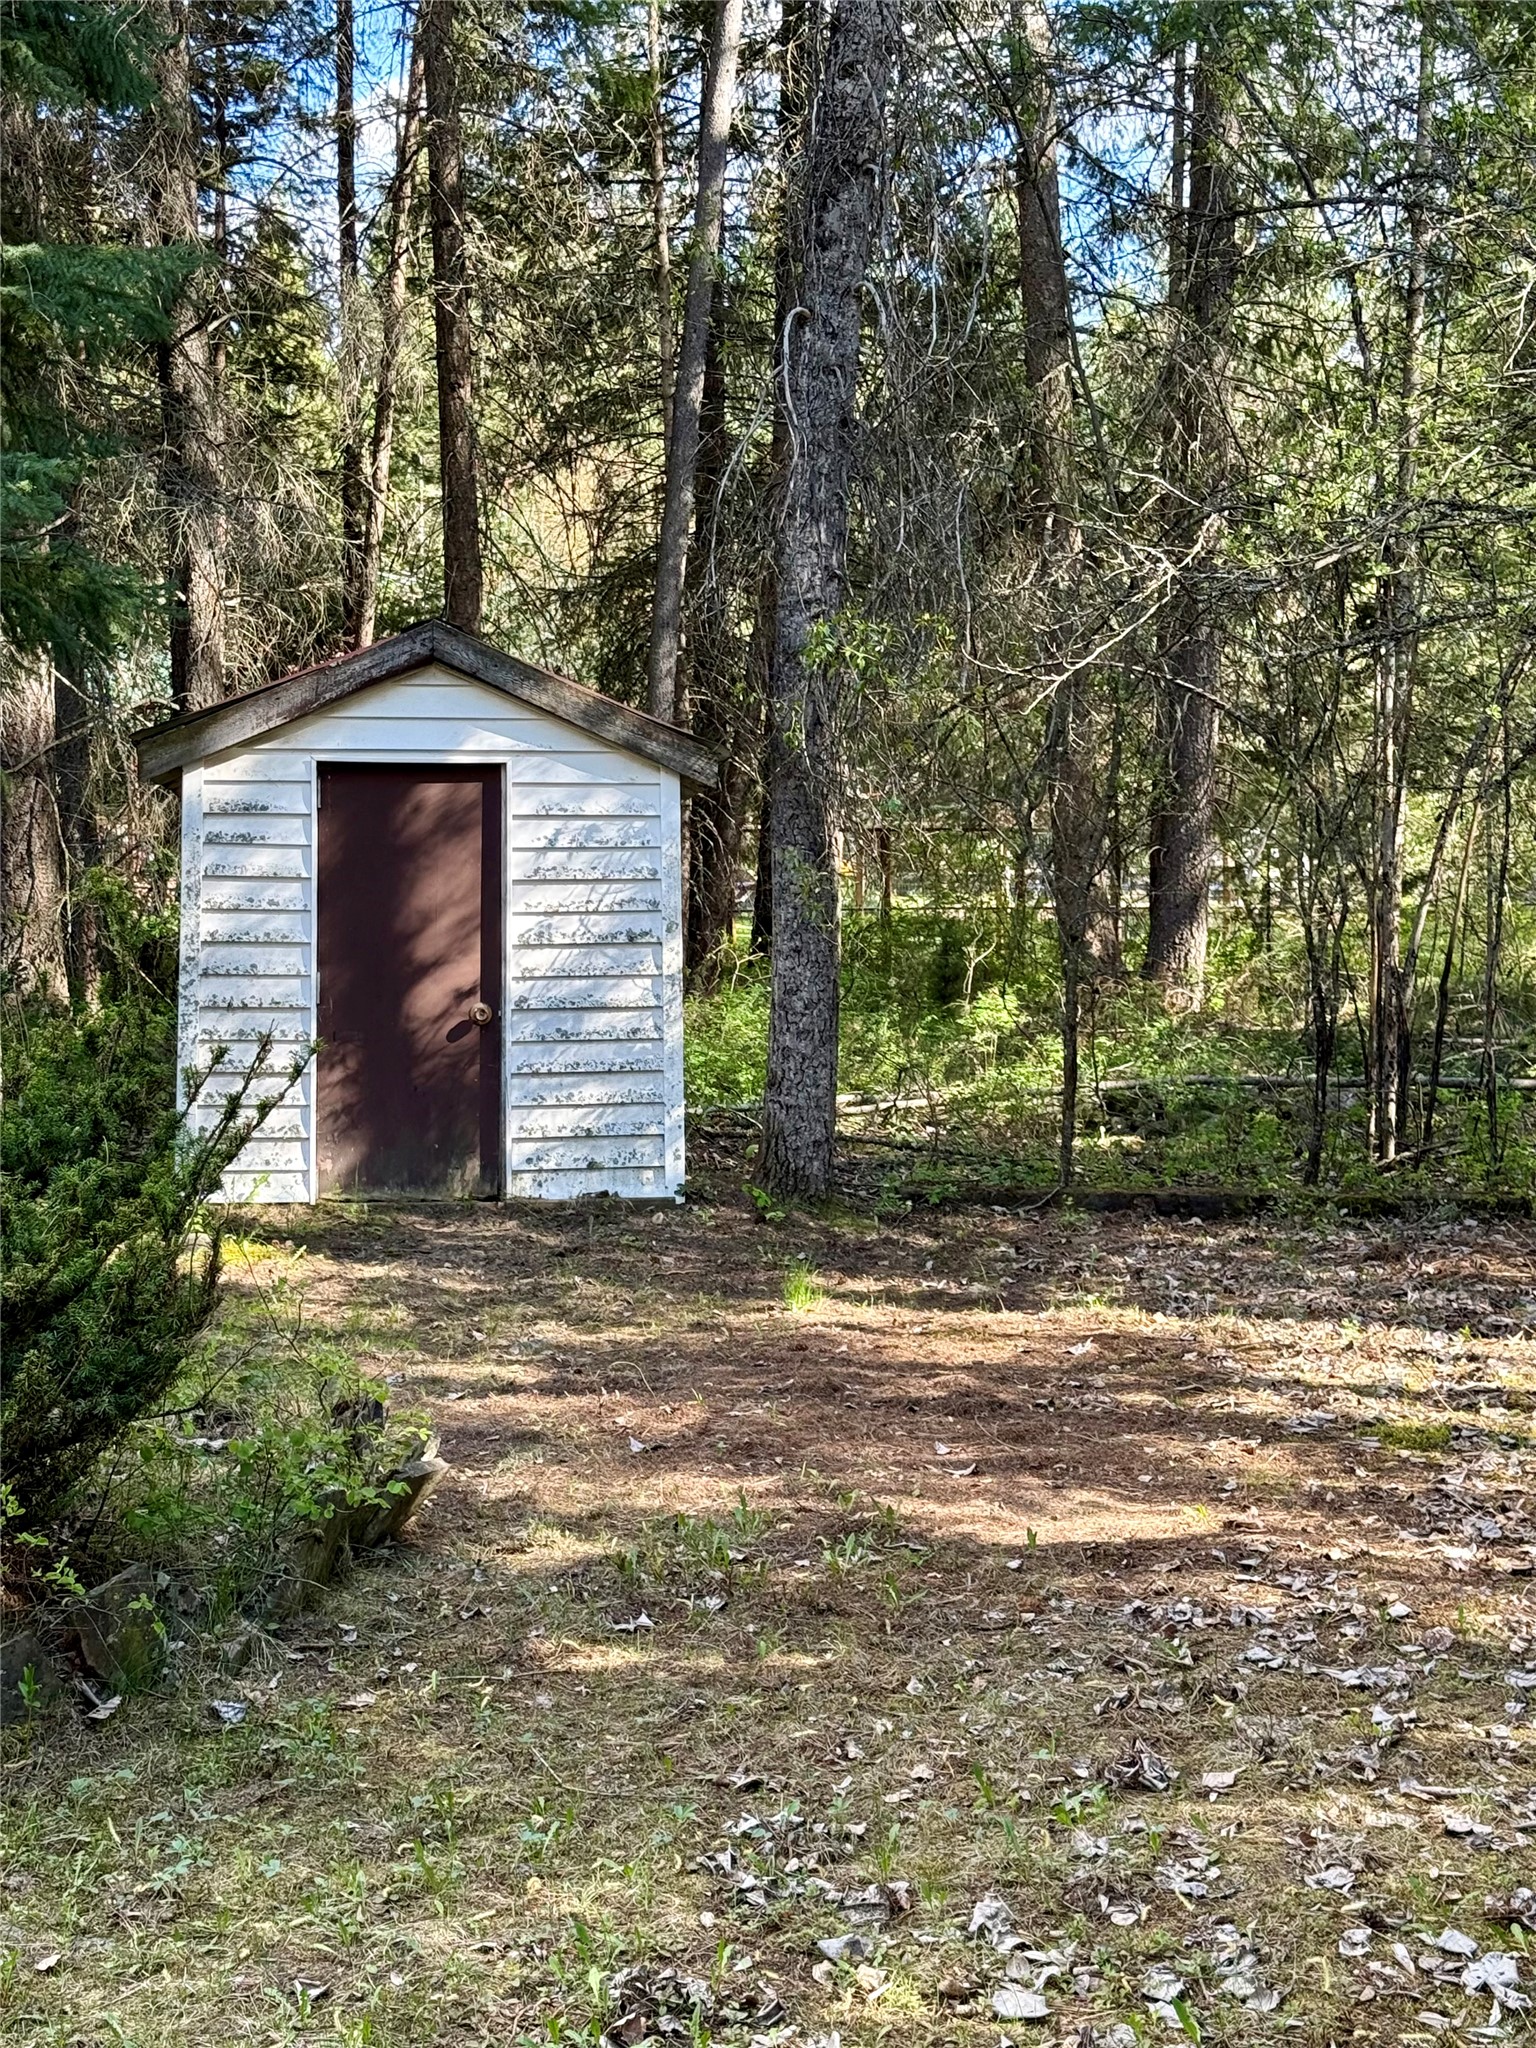
Shared well house in the front yard
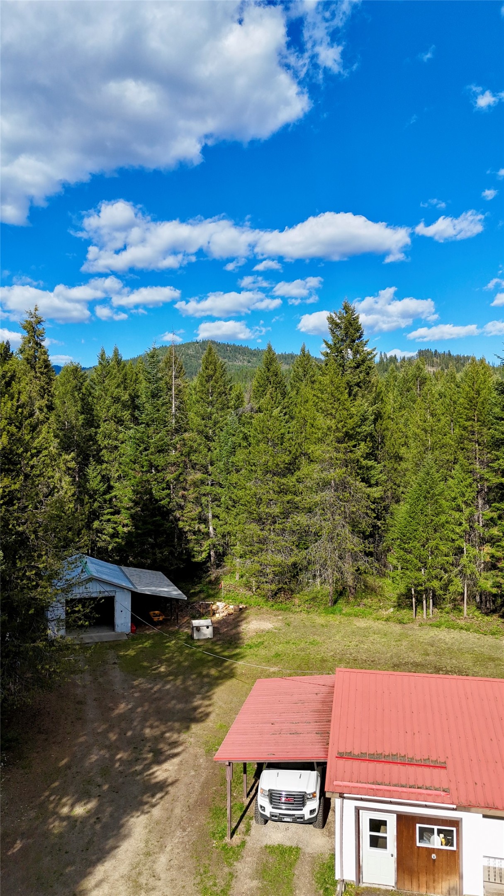
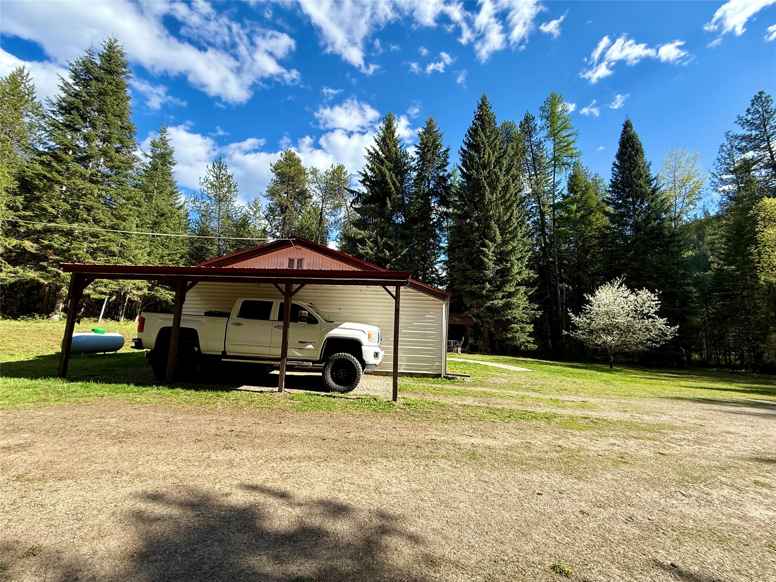
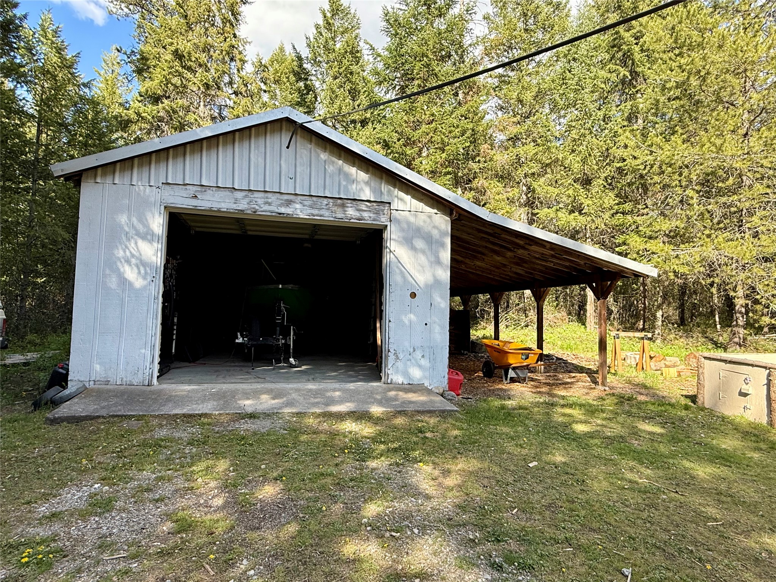
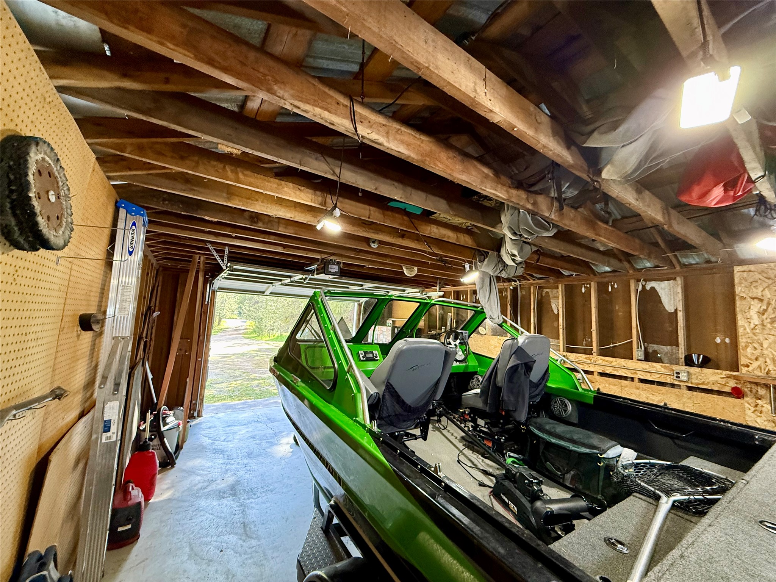
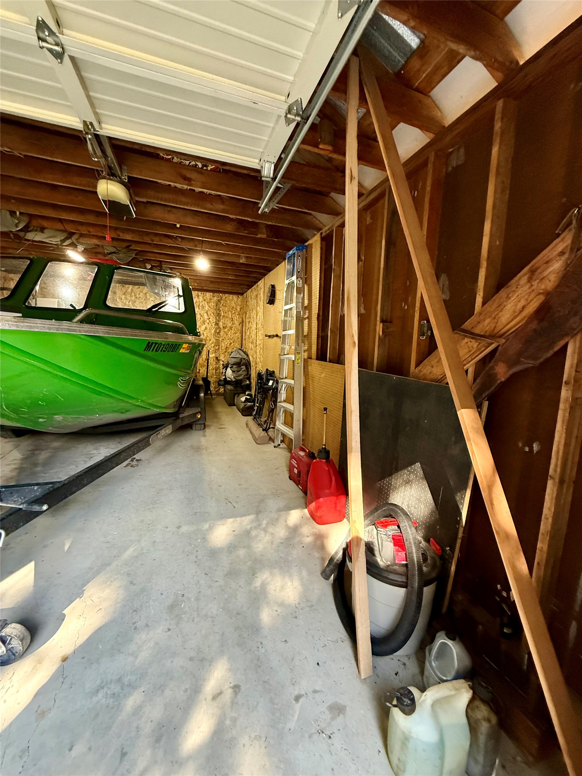
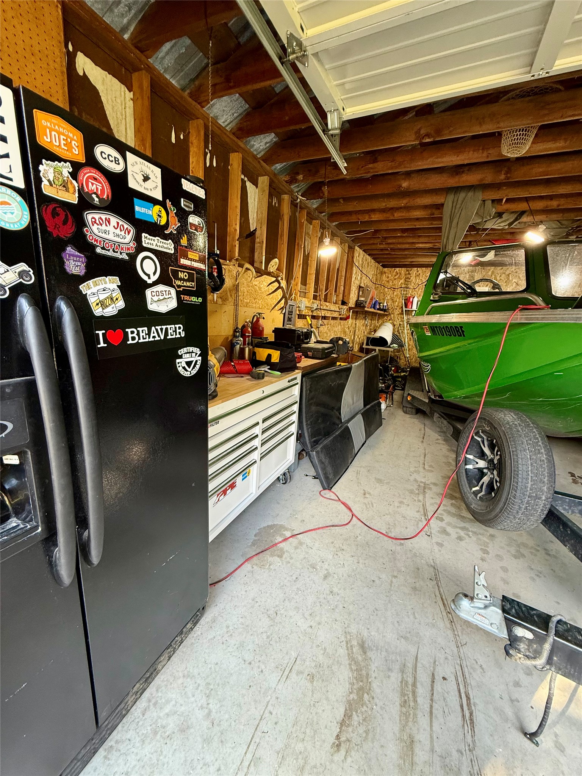
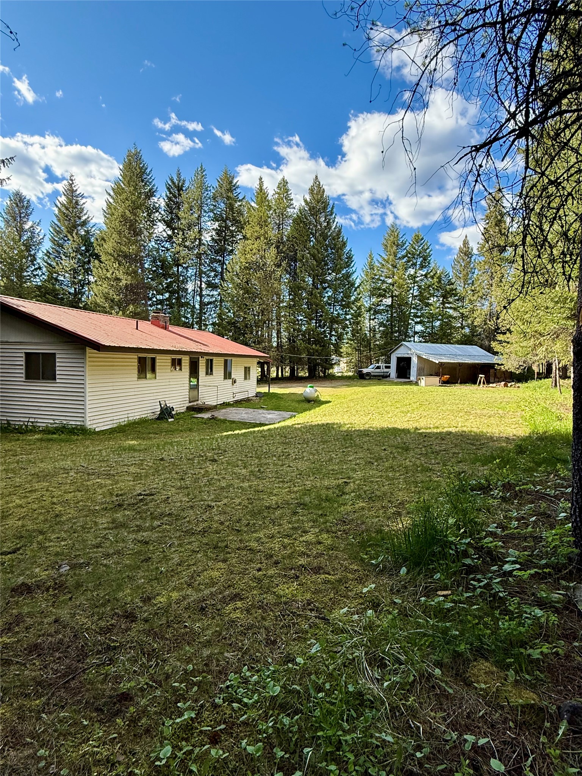
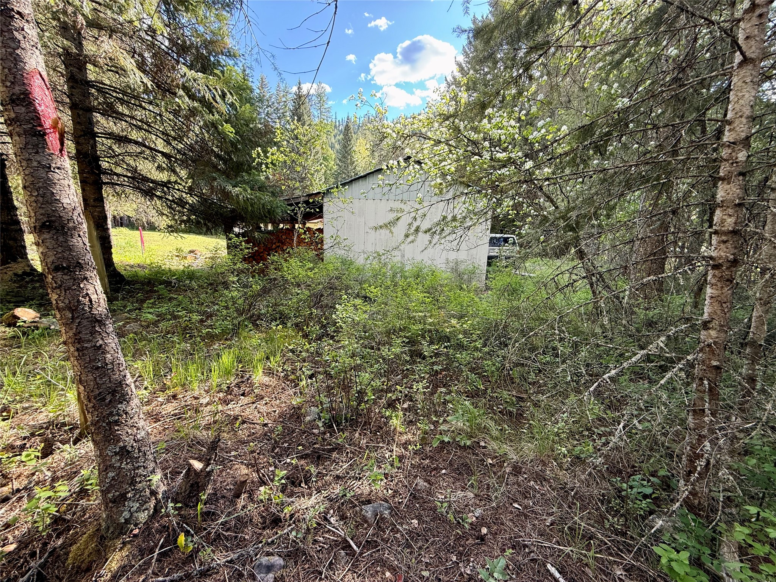
16x28ft Garage with 10ft overhang and electricity
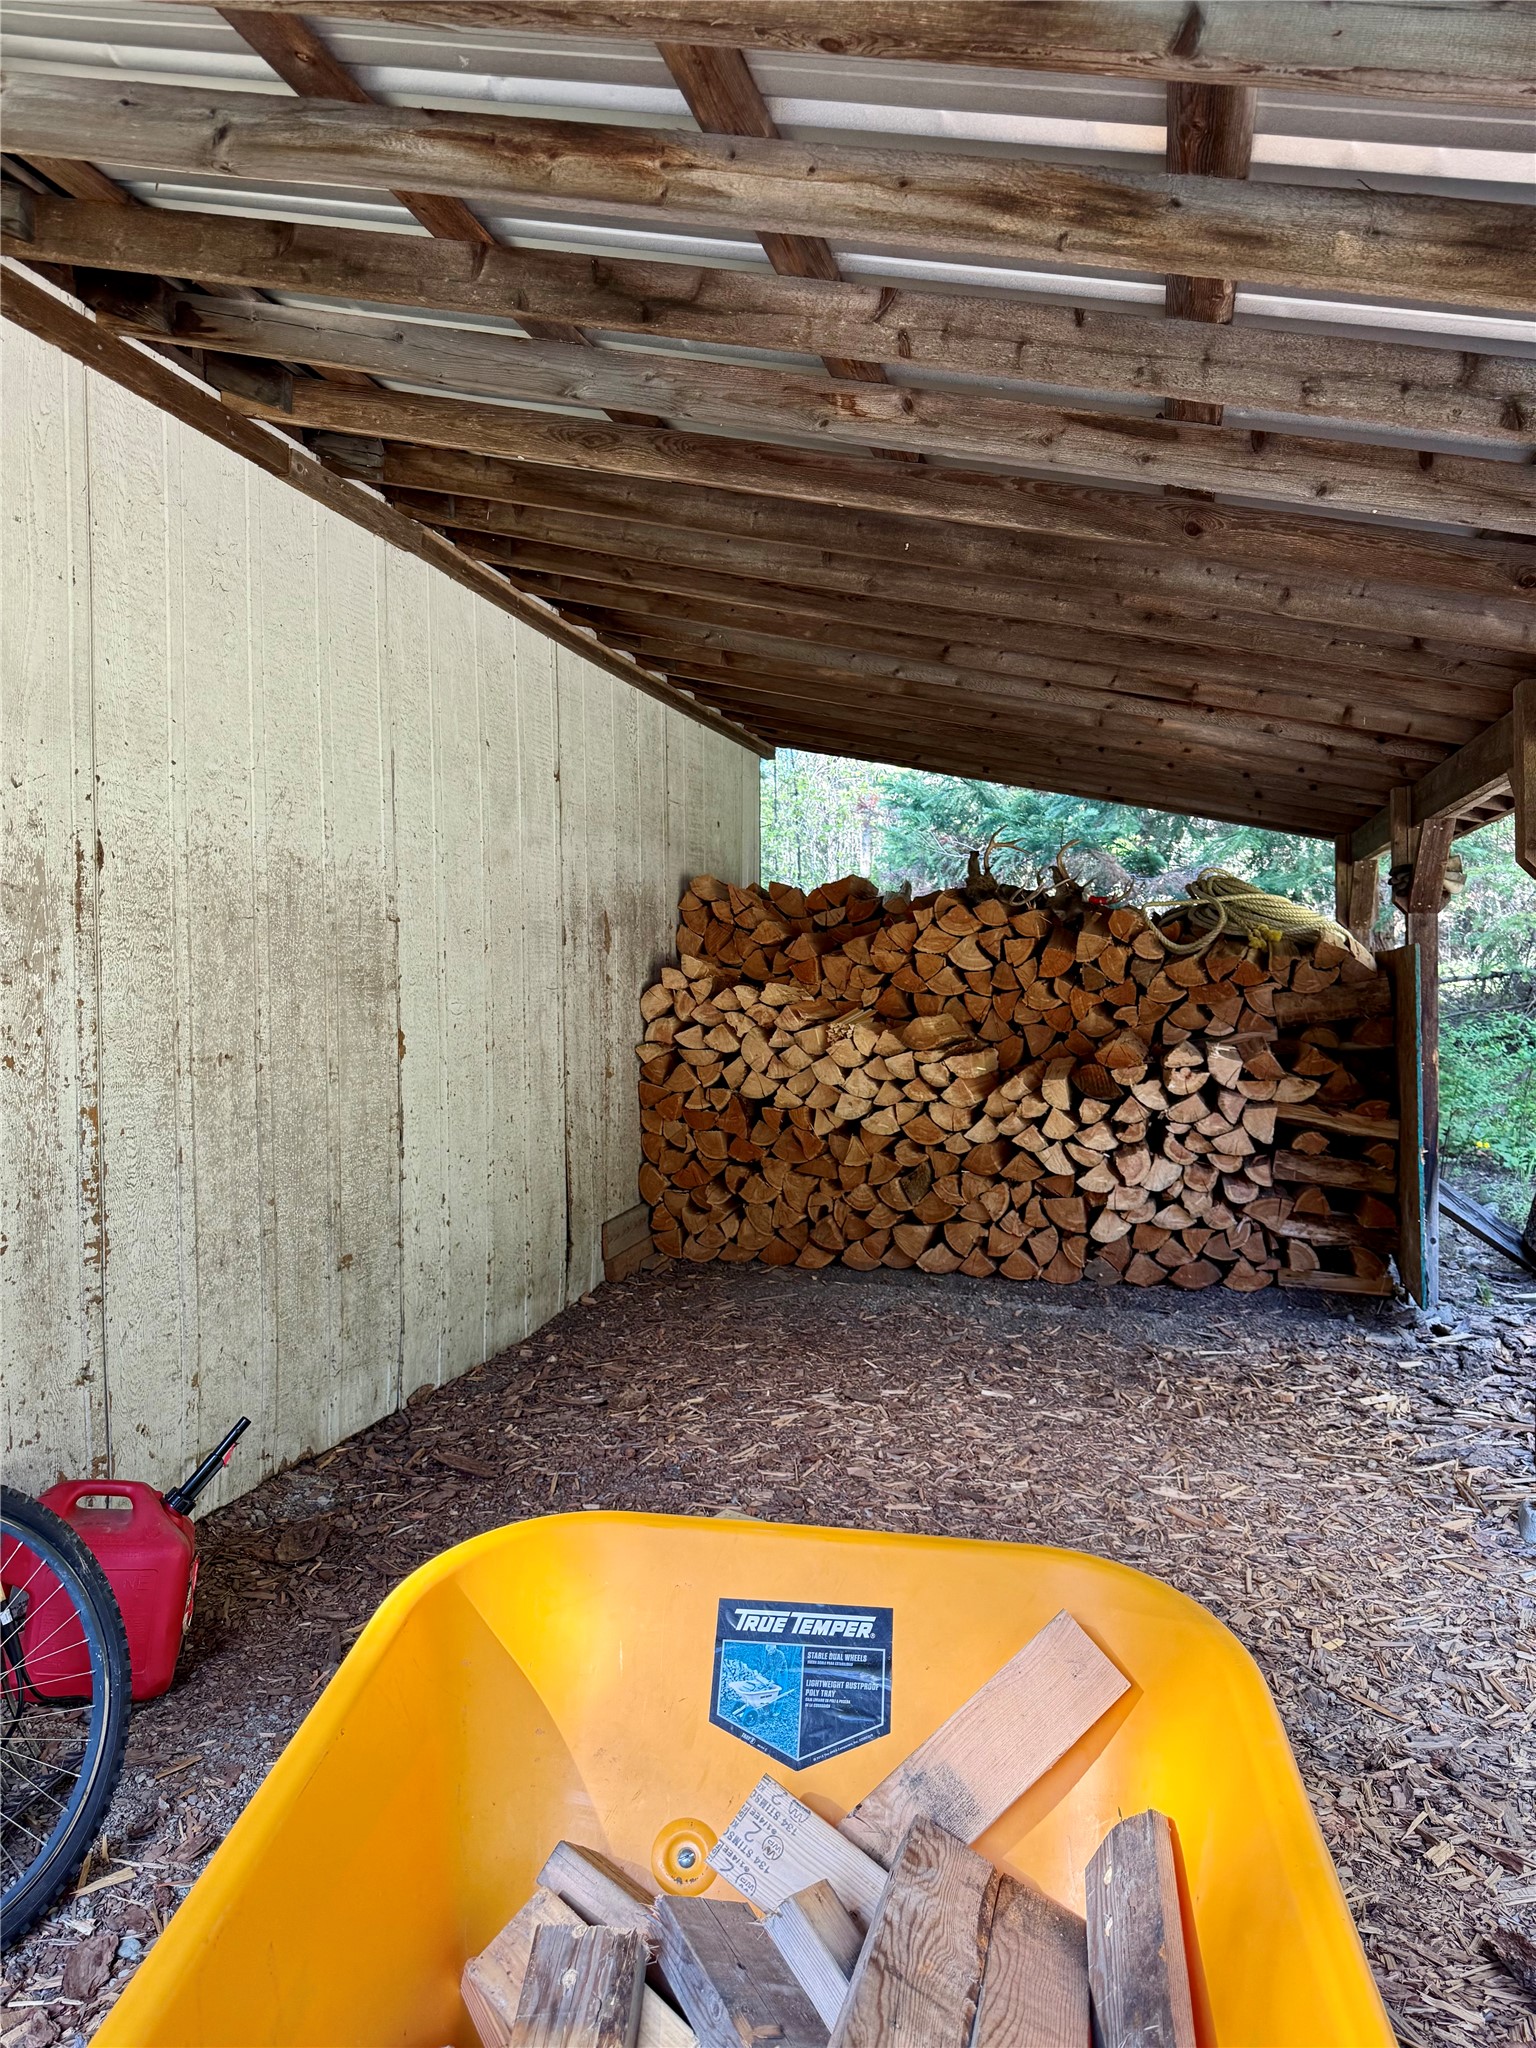
10 ft overhang -- all wood is staying
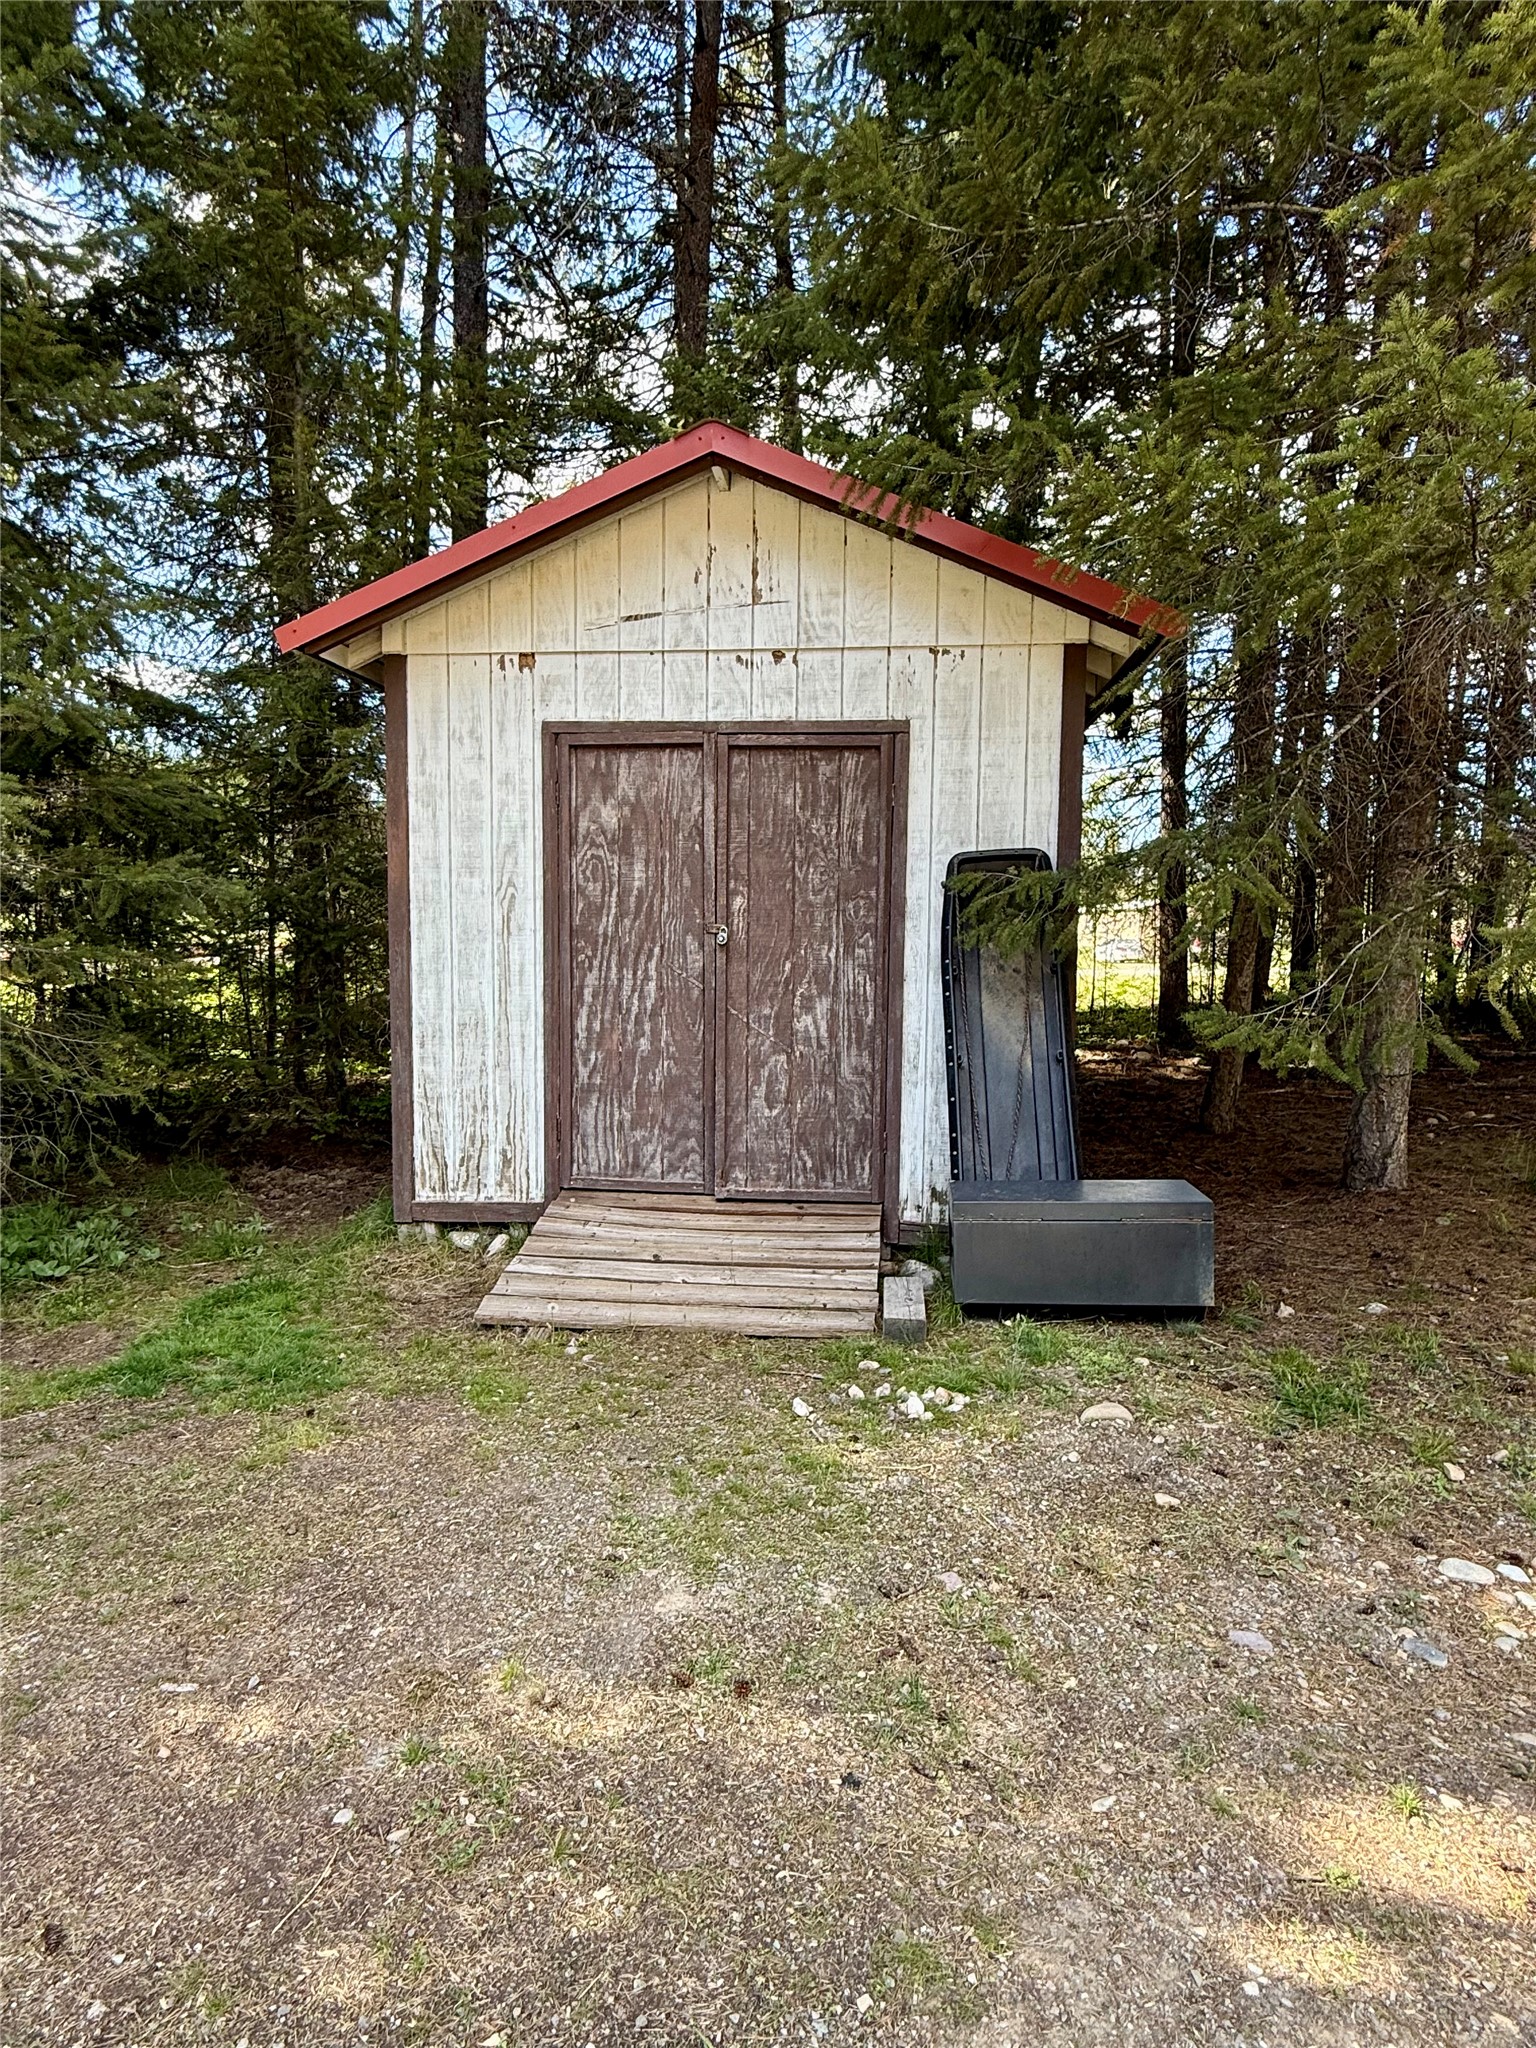
Another outbuilding on the property
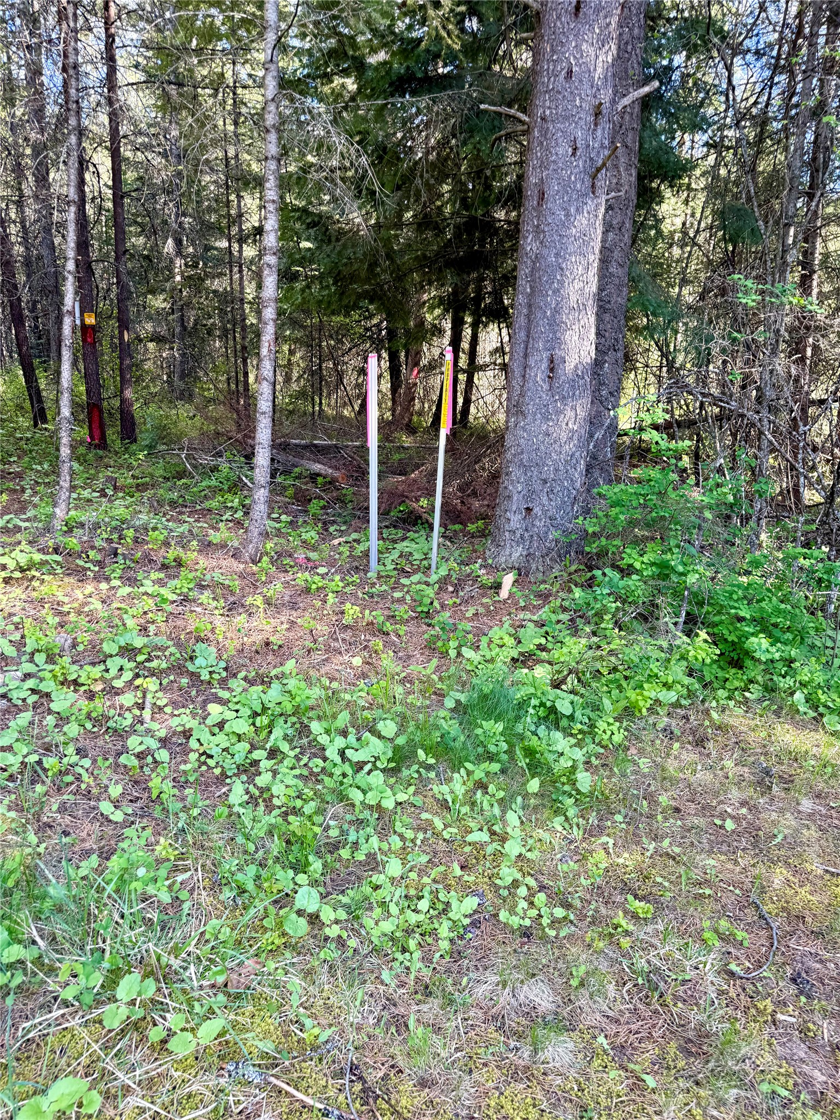
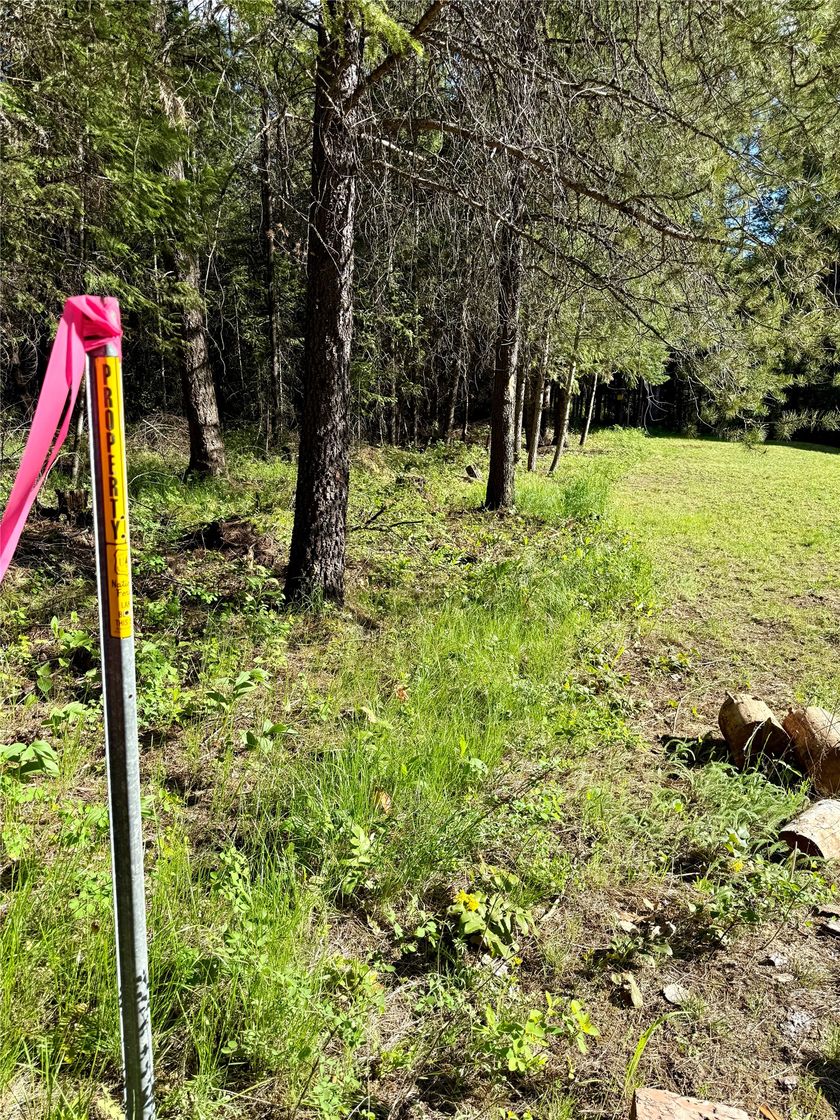
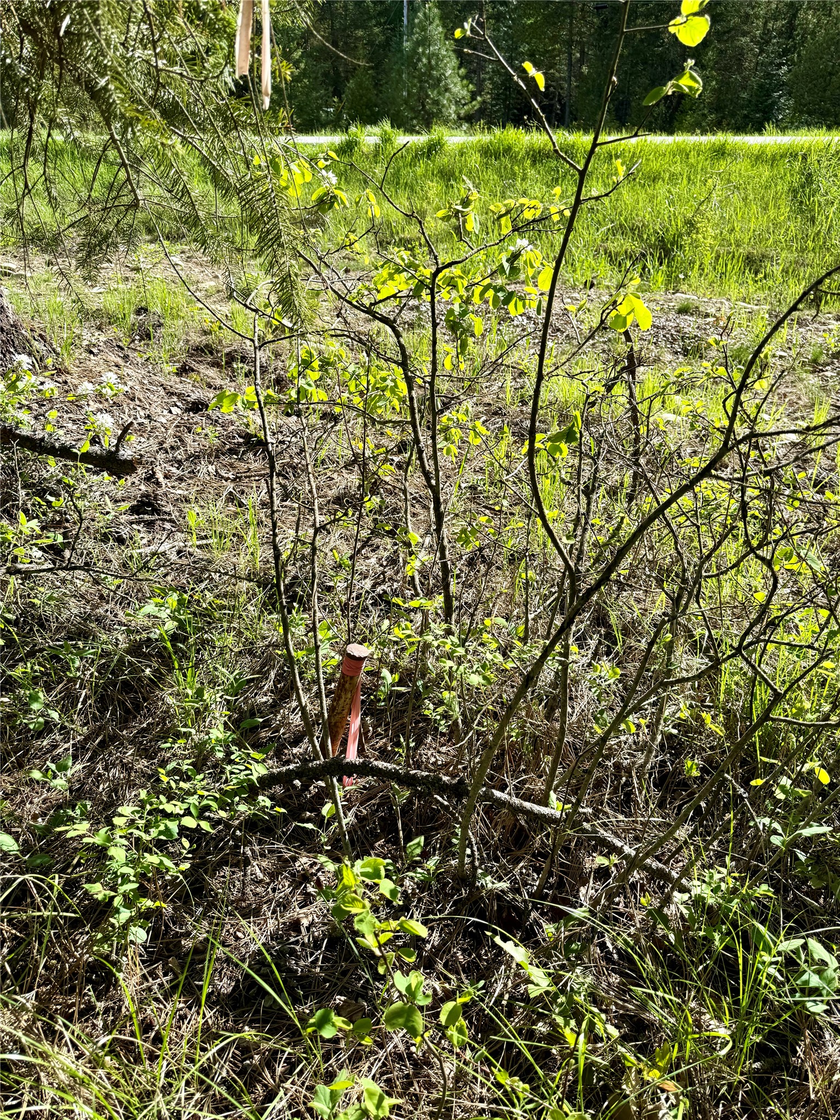
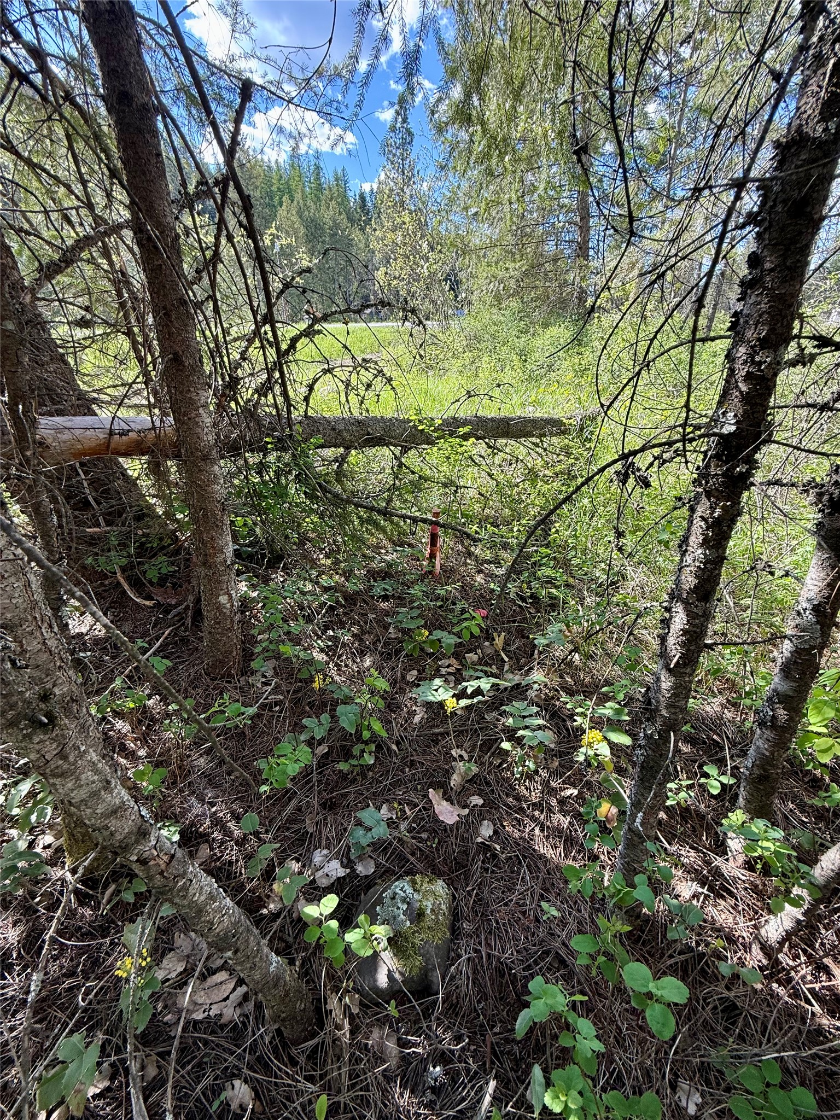
Views from this corner pin
Back yard pin with National Forest
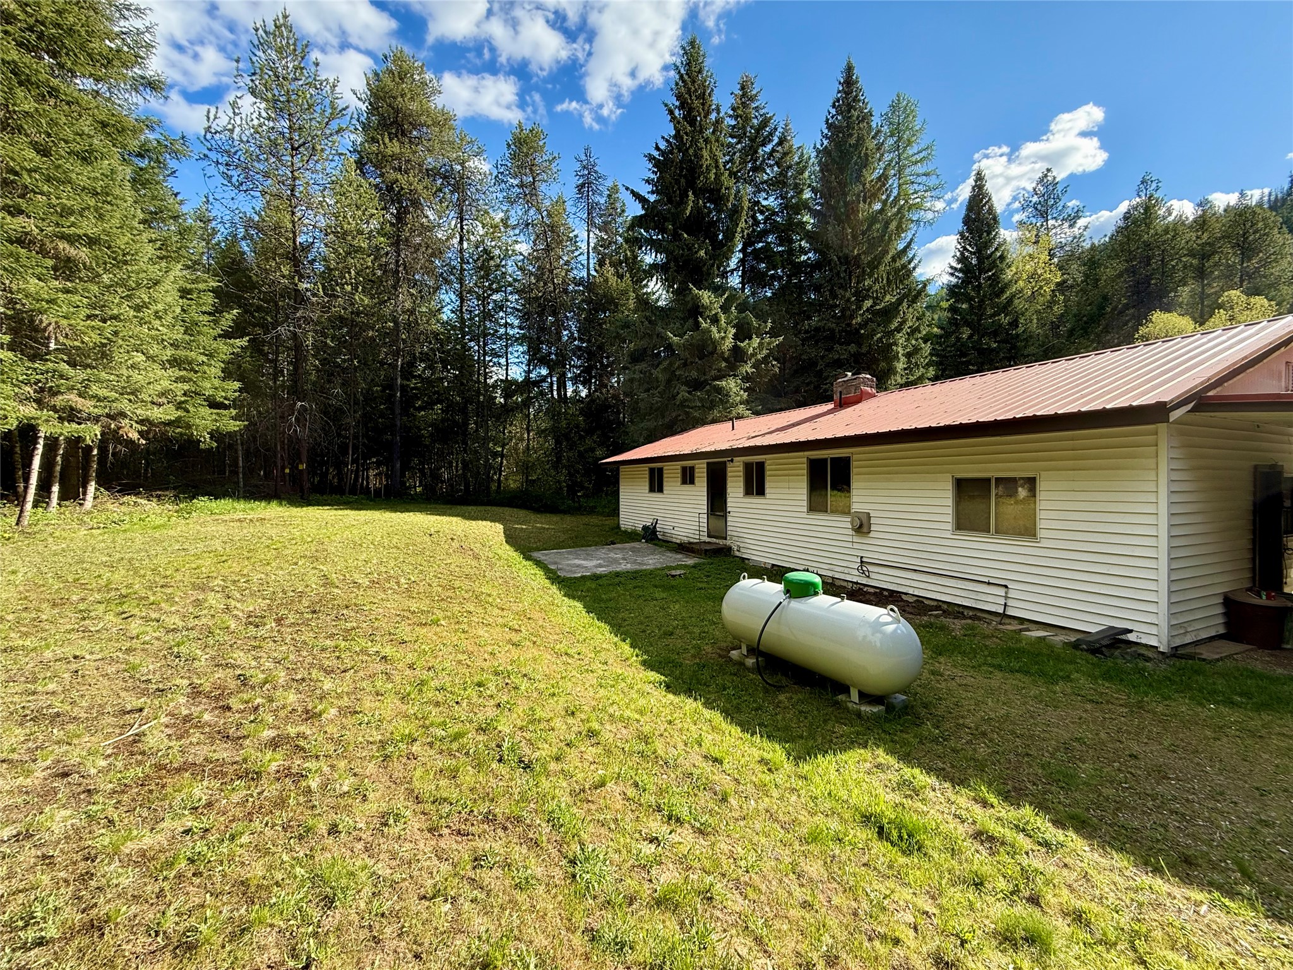
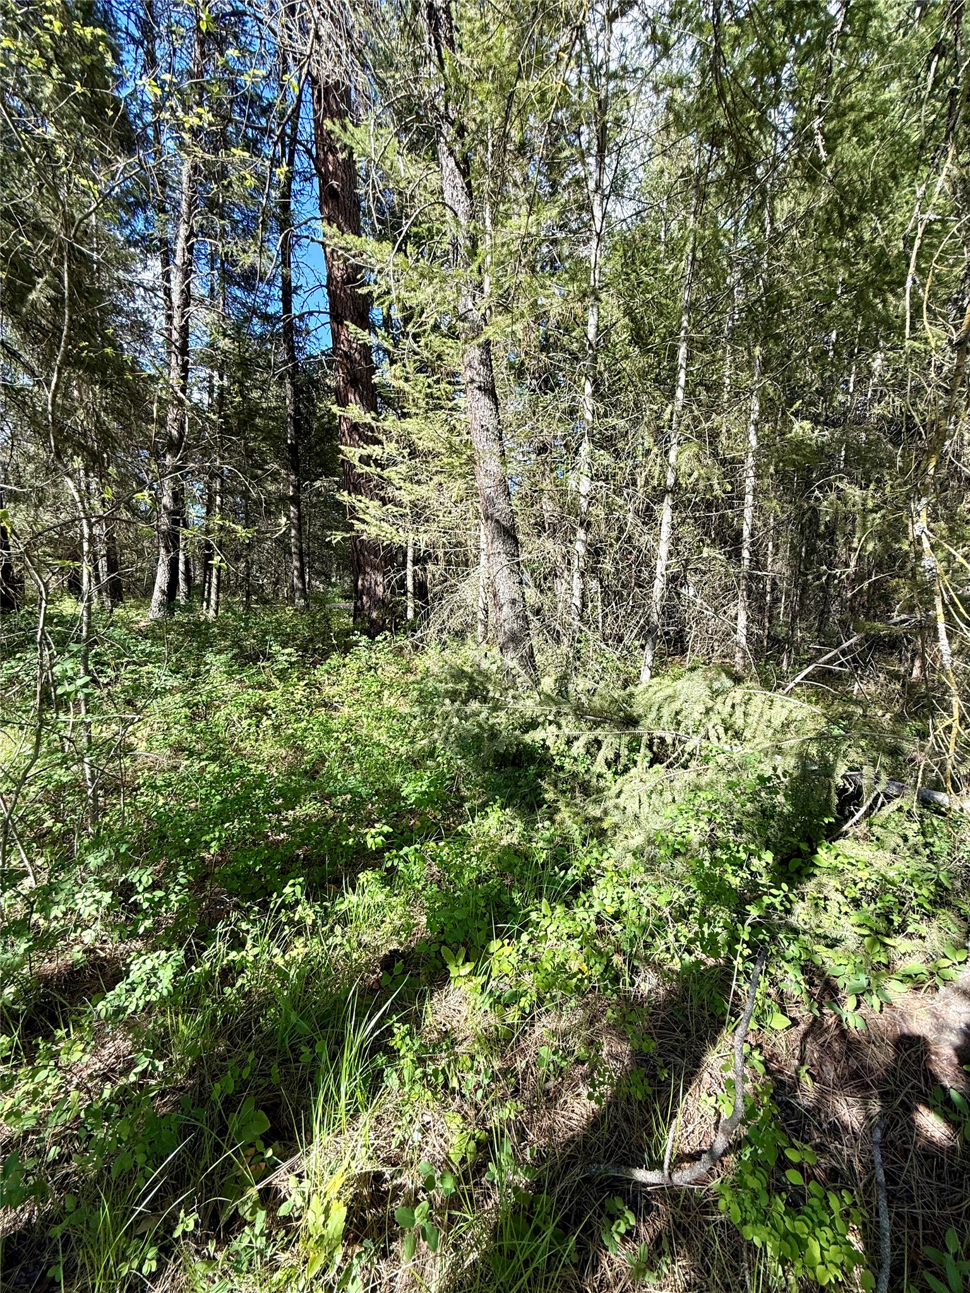
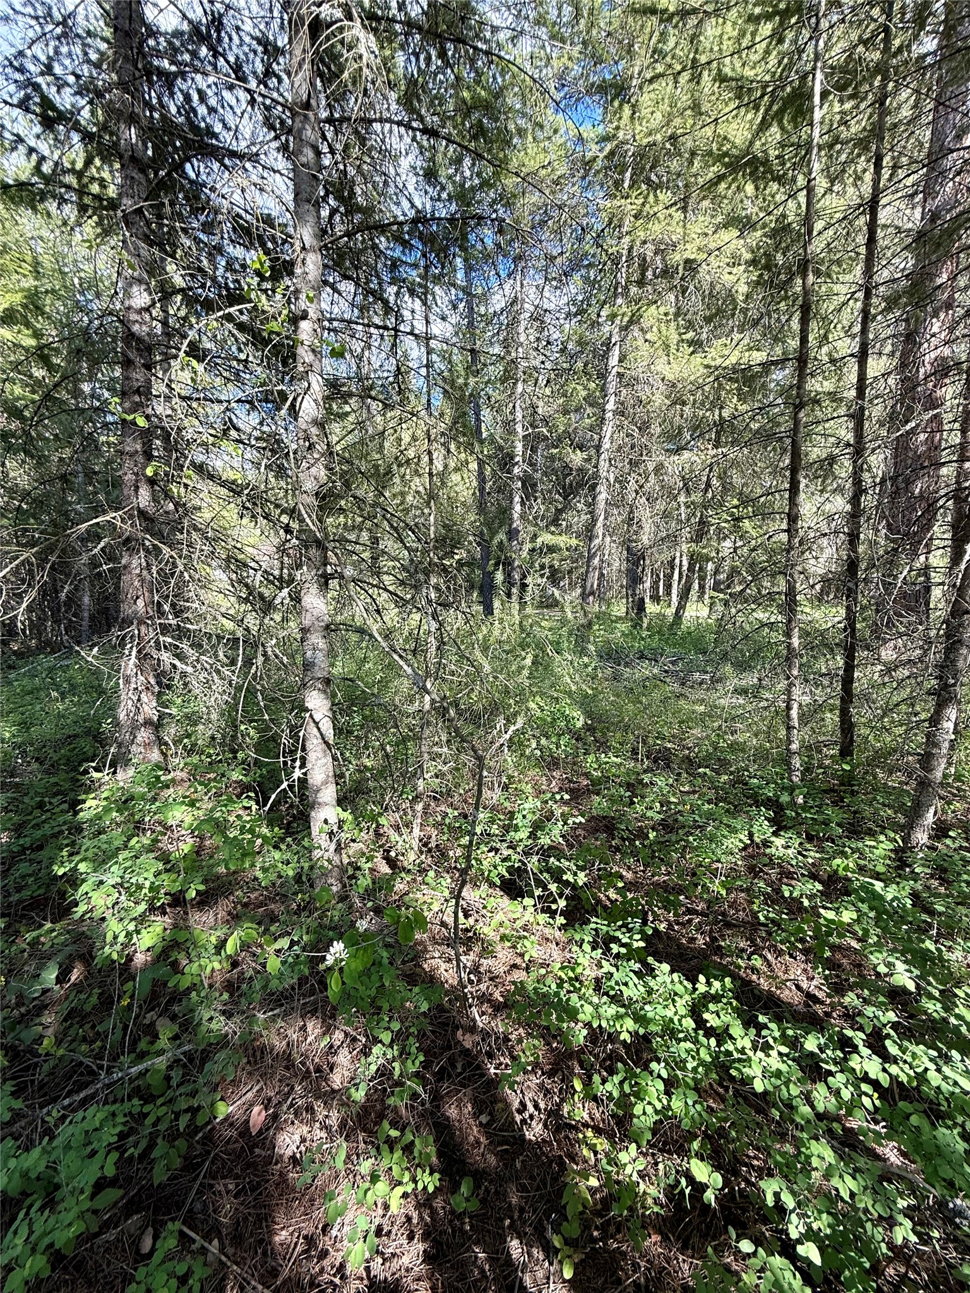
Back yard before the National Forest
Back yard before National Forest
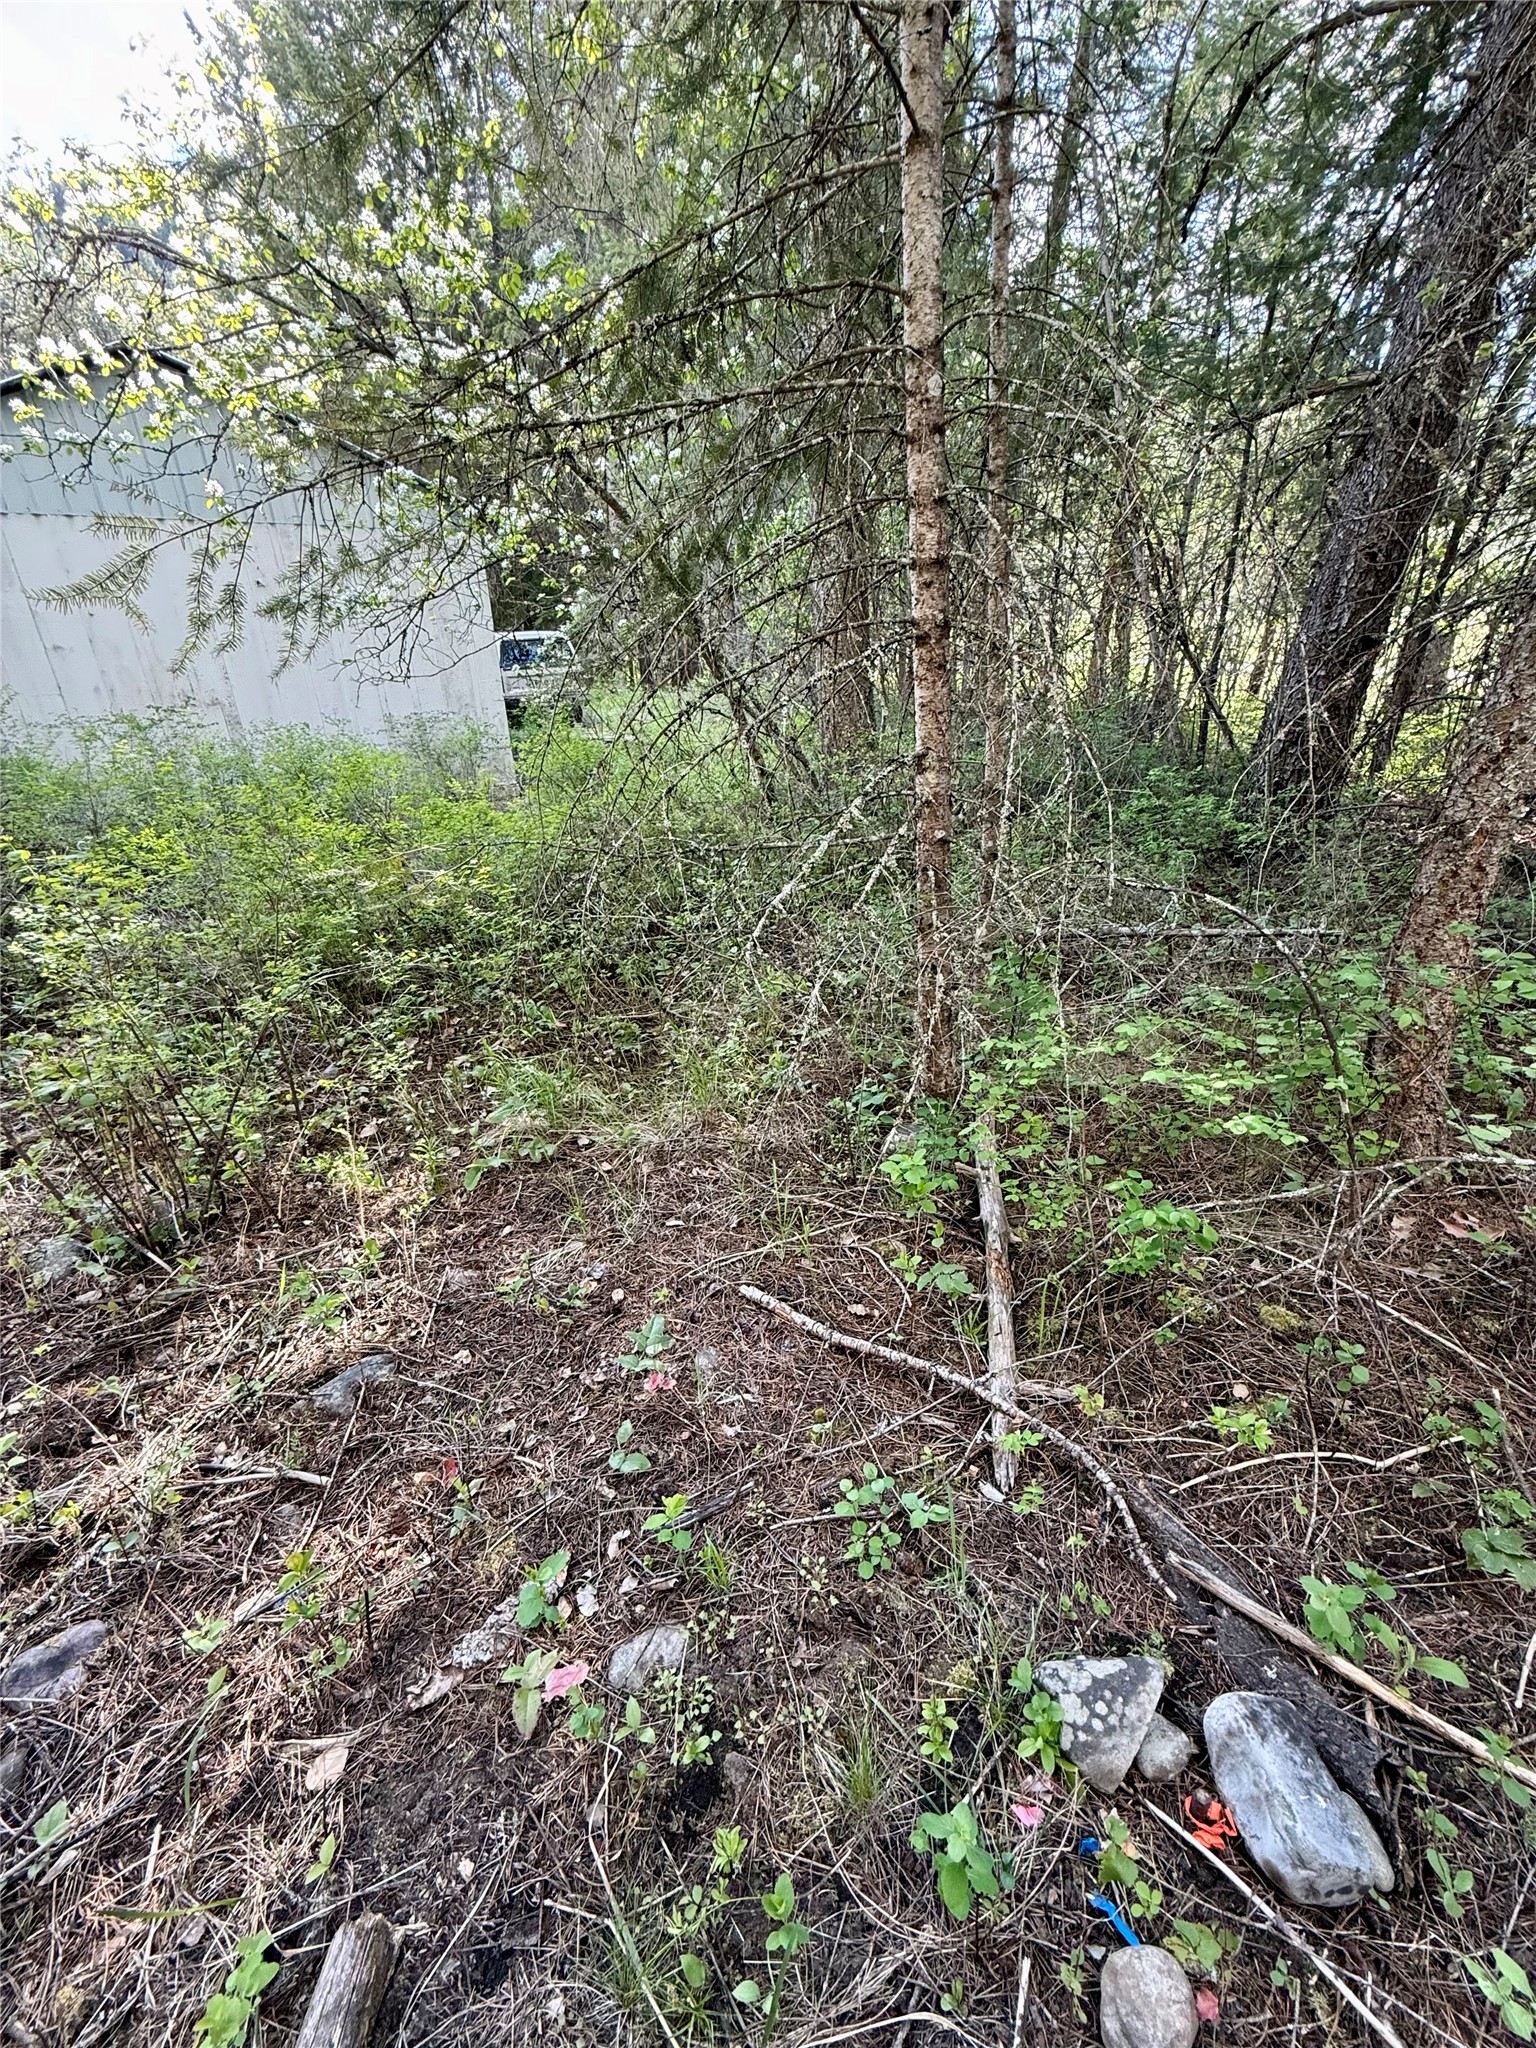
Views from this corner pin- behind the garage
Second corner pin by Hwy 2
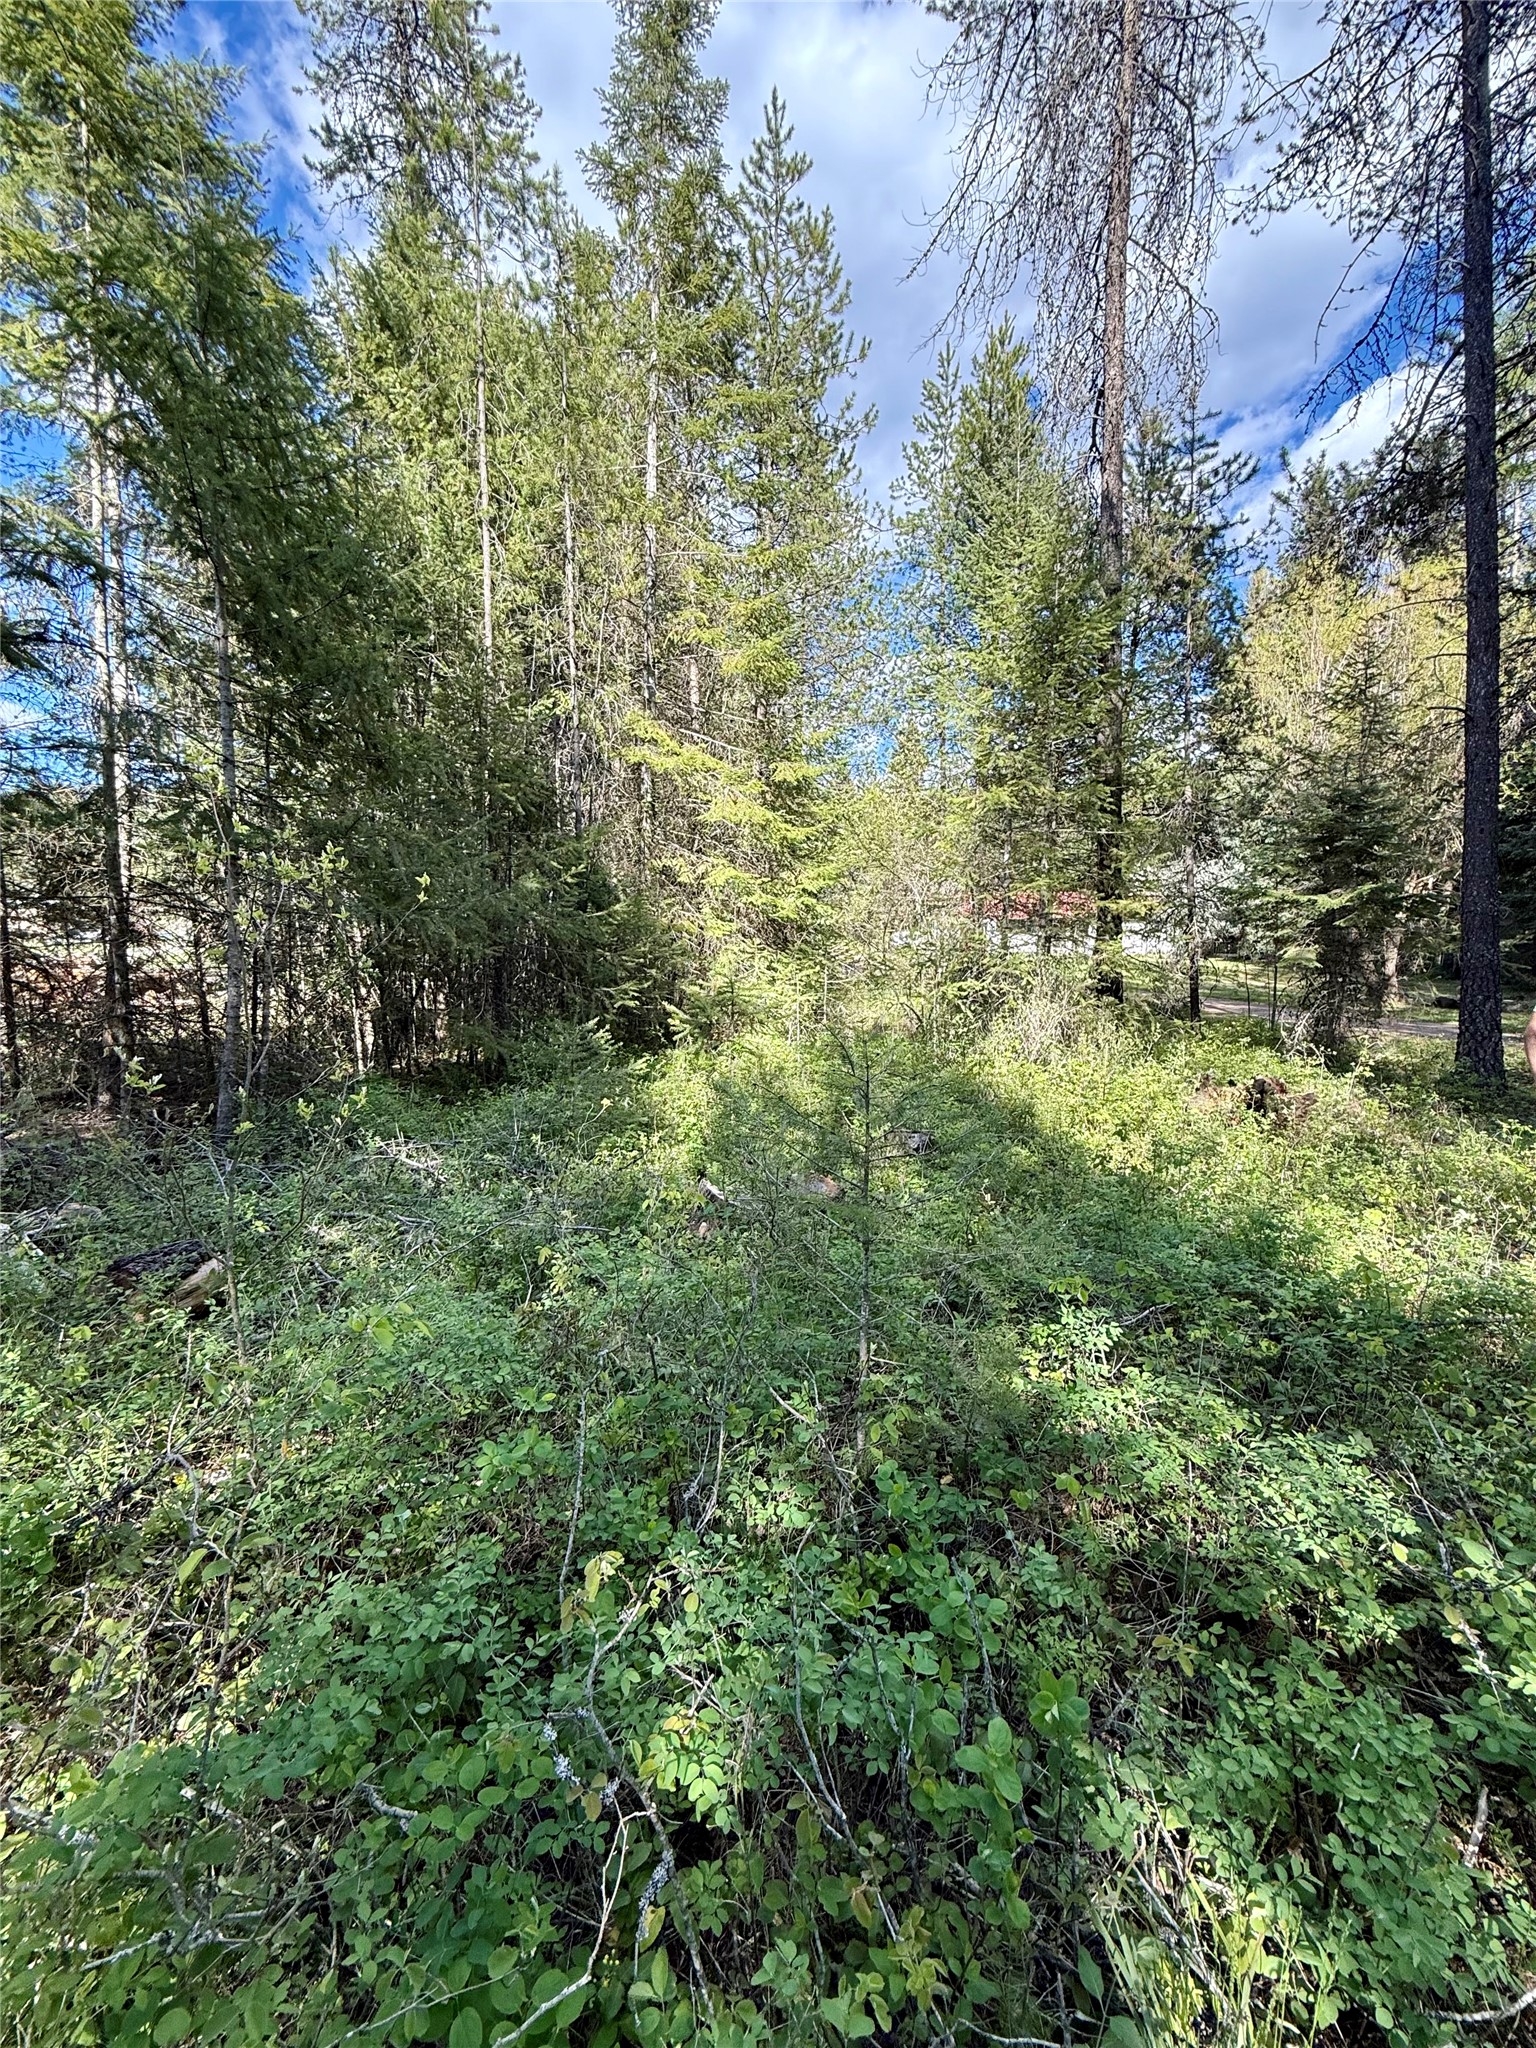
Views from front corner pins
Views of the front yard near highway 2
Views from the front corner pin of the front yard
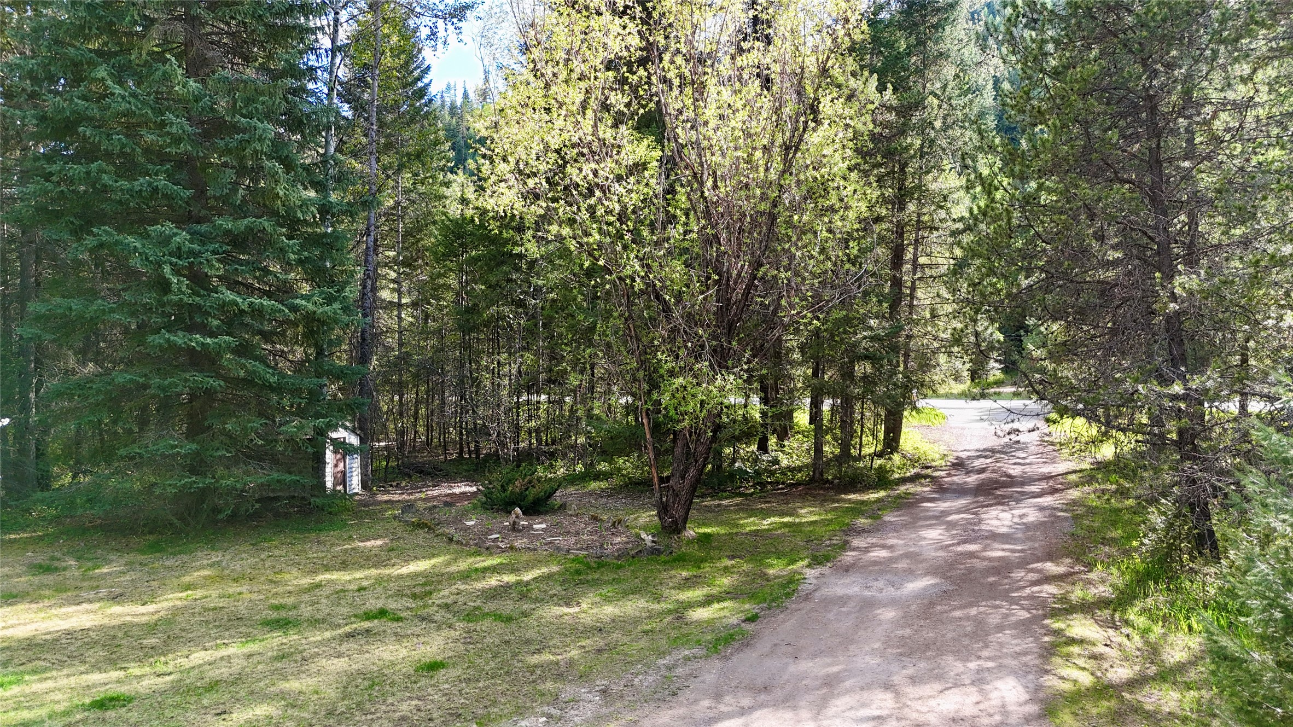
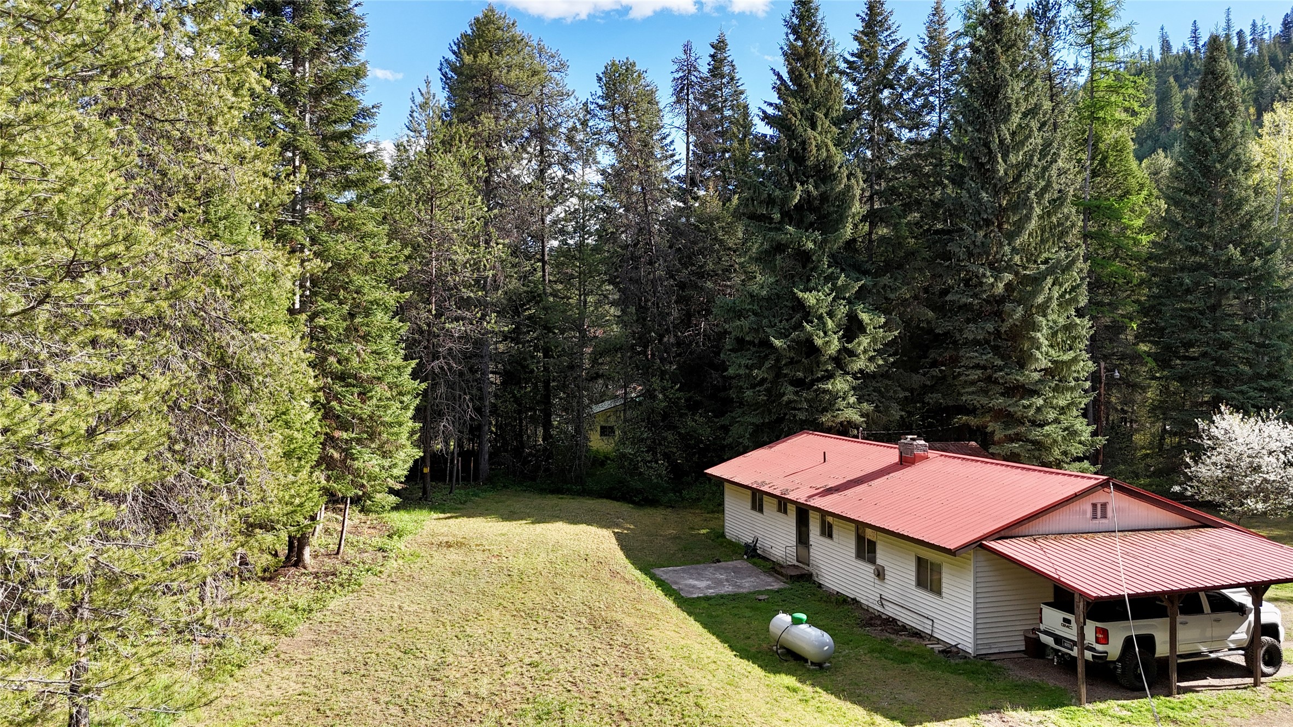
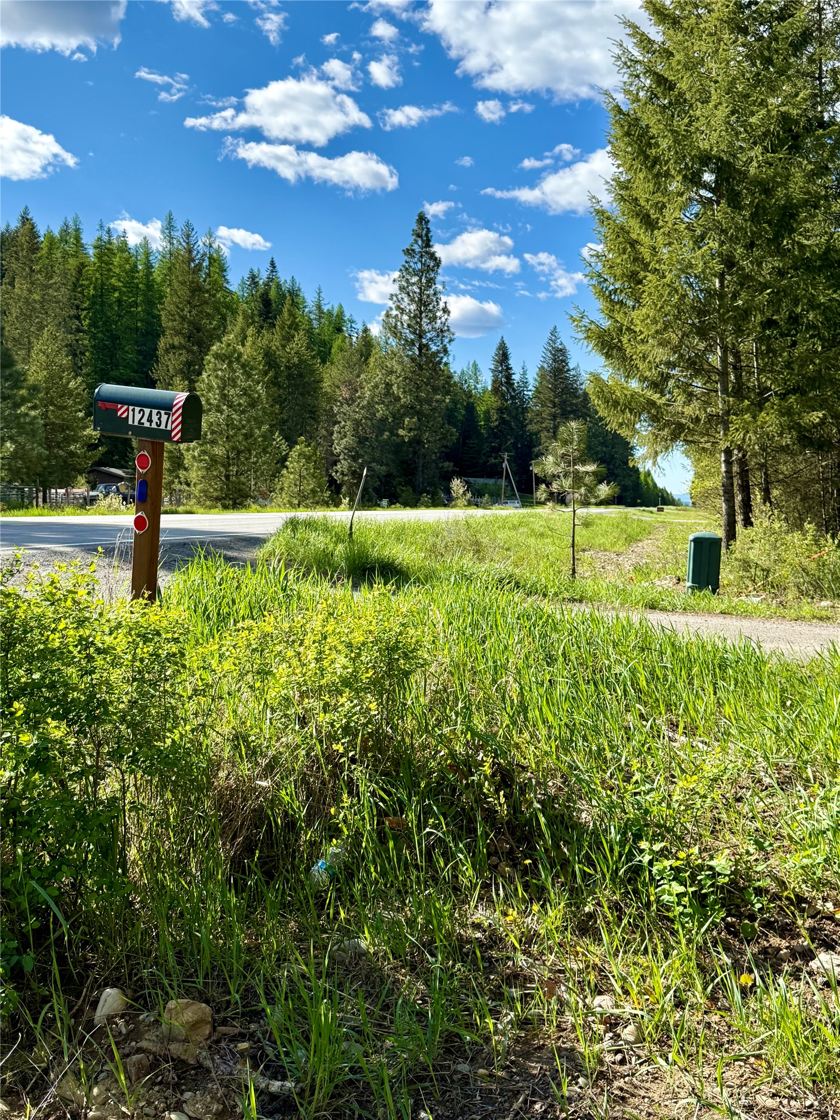
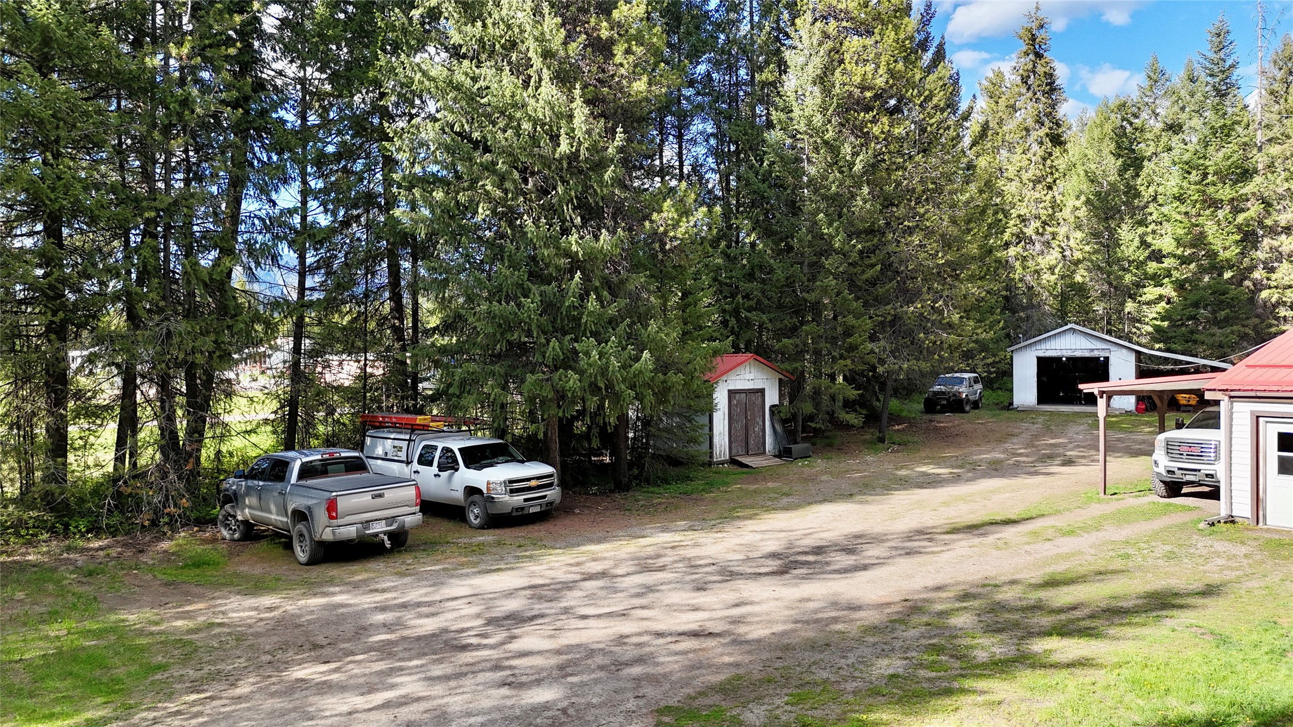
Driveway with more side parking